3 Beds
1 Bath
C$475,000
2001 Bonnymede Drive 119, Mississauga ON, L5J 4H8
Property typeCondominium
Overview
Active
Price Change
Listed Jul 27, 2026
Updated 2 days ago
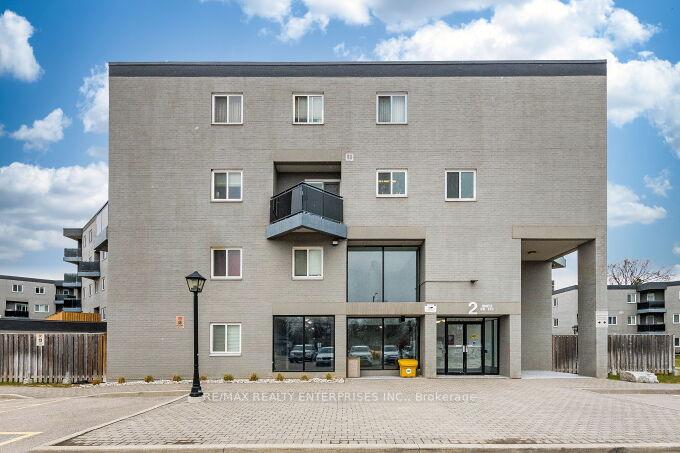
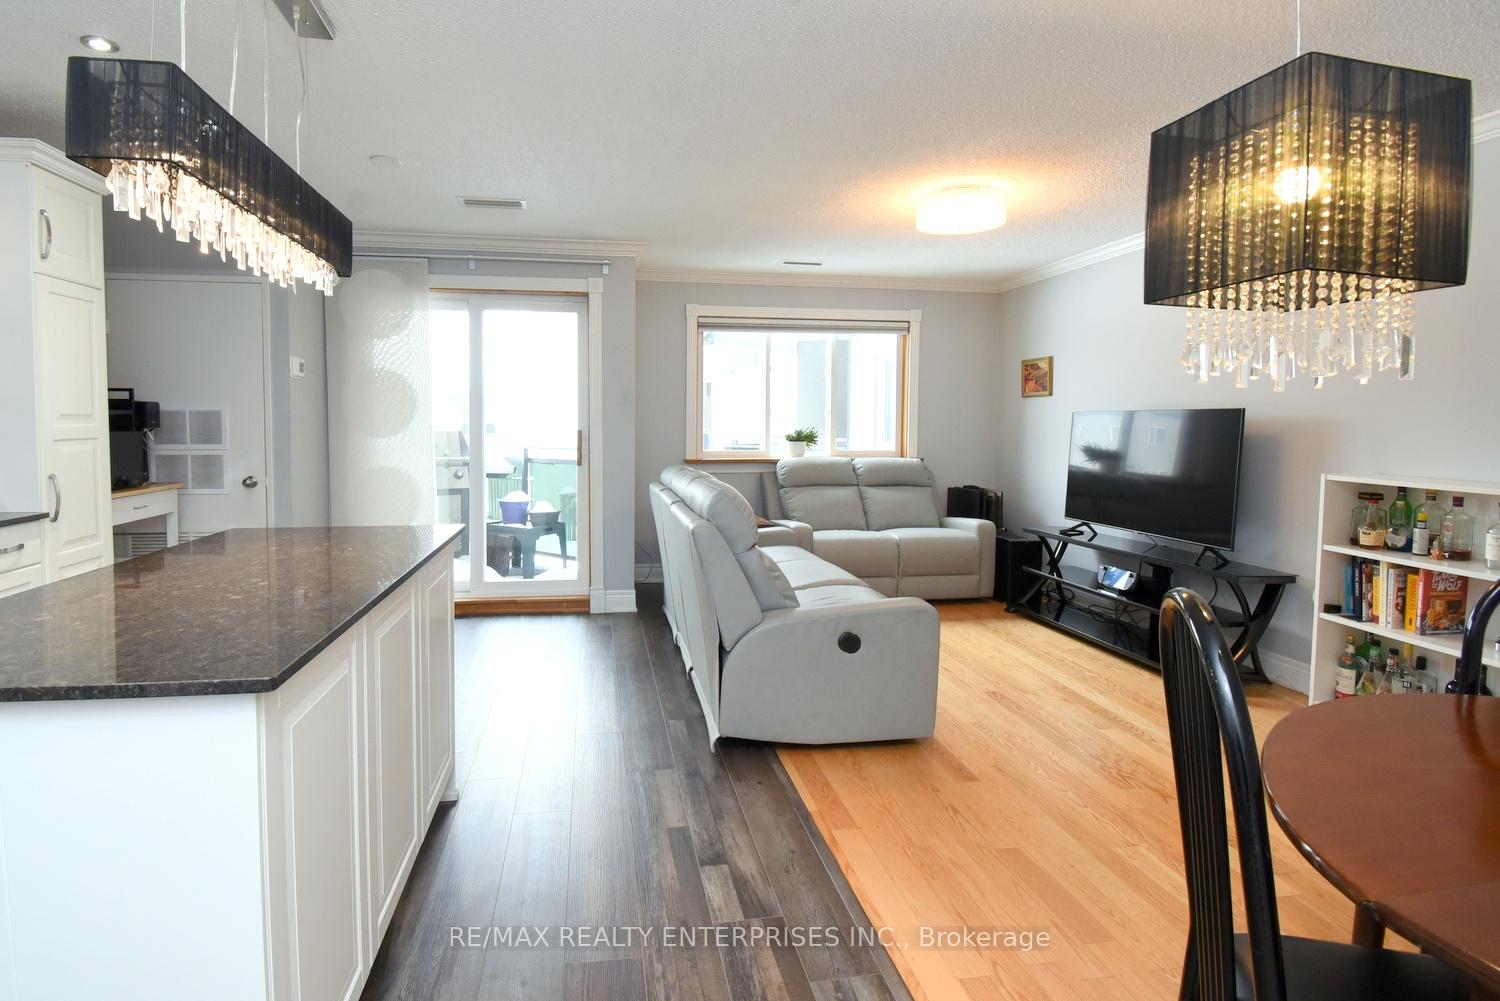
Renovated 2-storey condo in the highly desirable Clarkson Village. This unit features a bright, open-concept main floor designed for modern living and seamless entertaining. The custom kitchen includes premium granite countertops, stainless steel appliances, a contemporary backsplash, upgraded lighting, recessed pot lights, and an expansive center island. Upgrades include new baseboards, trim work, and hardwood flooring throughout. The functional second-floor layout offers a versatile open den, two spacious bedrooms, a full bathroom, and convenient ensuite laundry. Enjoy private outdoor living with patio doors leading to a second-floor balcony. Walk to the GO Station, local shops, and restaurants. Condo Amenities Include Salt Water Pool, Sauna, Underground Parking, Carwash, And More. Close To Go Station, Rattray Marsh, Biking Trails, Shopping And Services.
Additional information
- MLS® ID
- W13608048
Interior Features
- Bedrooms
- 3
- Bathrooms
- 1
- Cooling
- Yes
- Heating
- Yes
- Basement
- No
Other Property Details
- Taxes
- $1,790
- Tax Frequency
- Annually
- Garage
- Yes
Courtesy of Listed by , RE/MAX REALTY ENTERPRISES INC.,
Based on information from the Toronto Regional Real Estate Board. The information provided herein must only be used by consumers that have a bona fide interest in the purchase, sale, or lease of real estate and may not be used for any commercial purpose or any other purpose. Information is deemed reliable but is not guaranteed accurate.
©2026 Toronto Real Estate Board. All rights reserved.
Data last updated 12:36 AM UTC, 10/13/2026