3 Beds
3 Baths
C$699,000
10 Dodds Square, Clarington ON, L1C 5N1
Property typeTownhomes
Overview
Active
New
Listed Sep 30, 2026
Updated 11 days ago
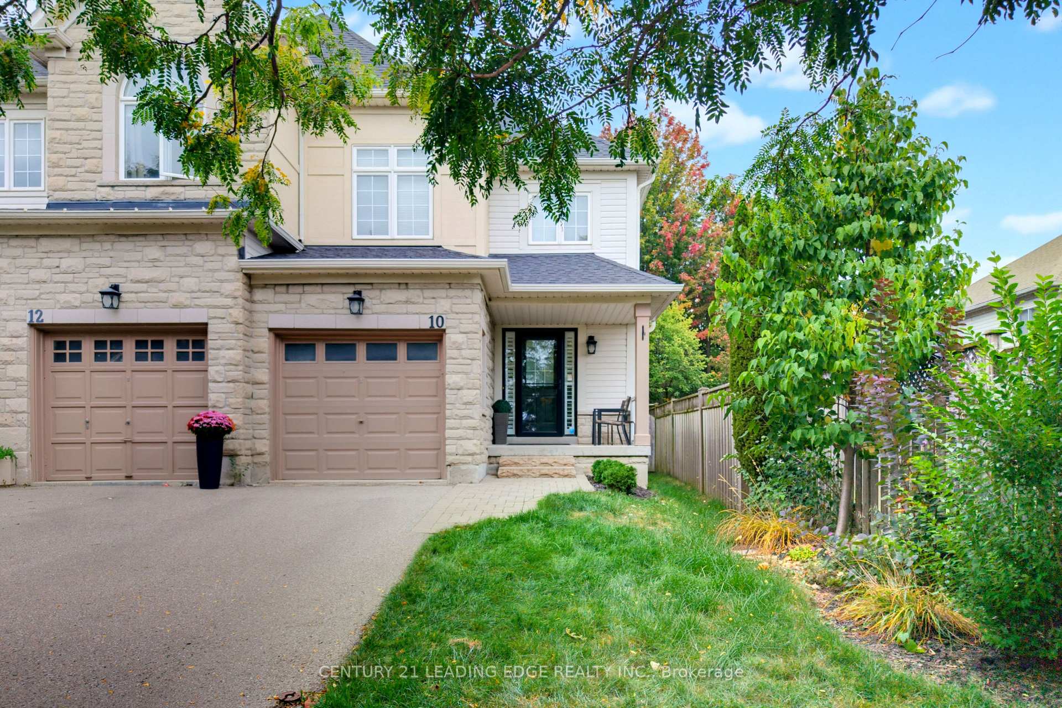
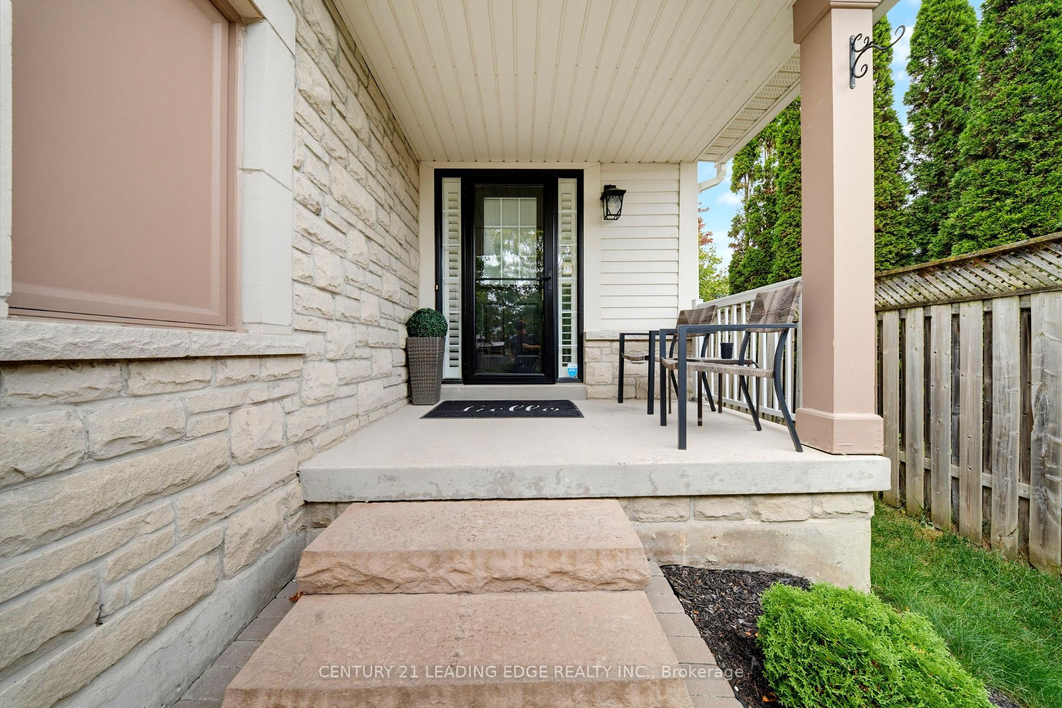
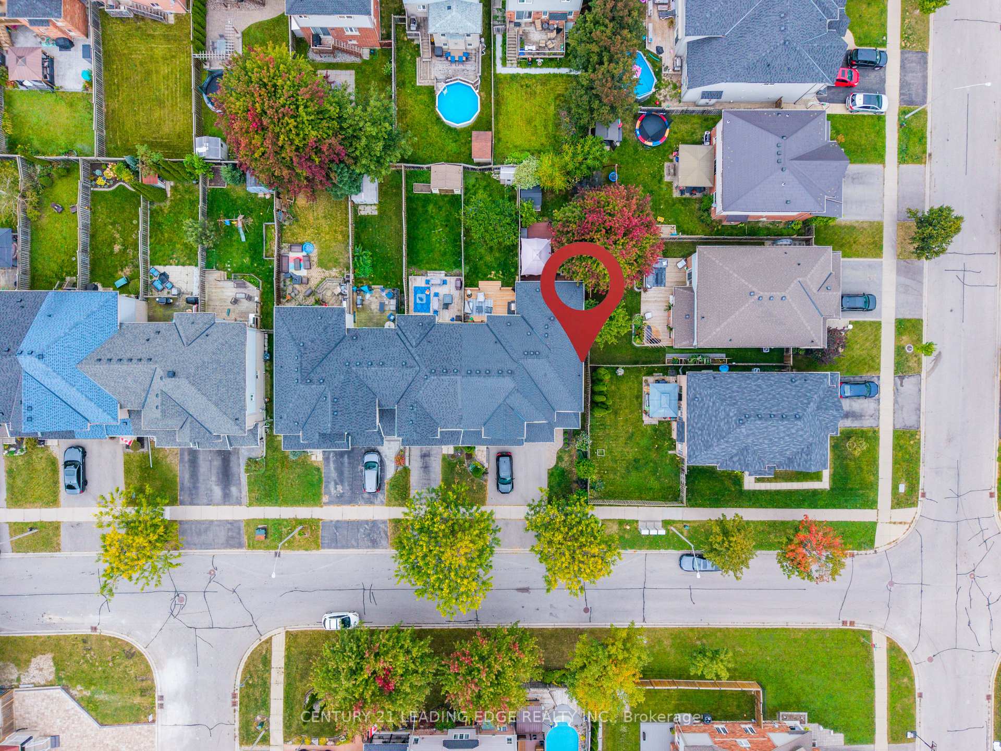
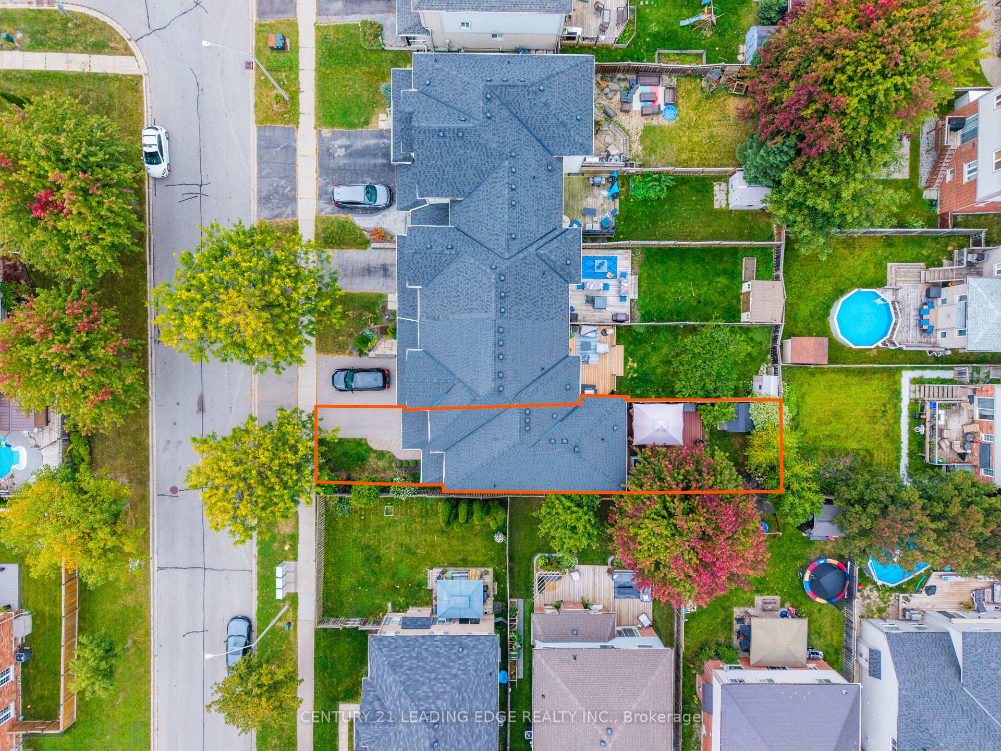
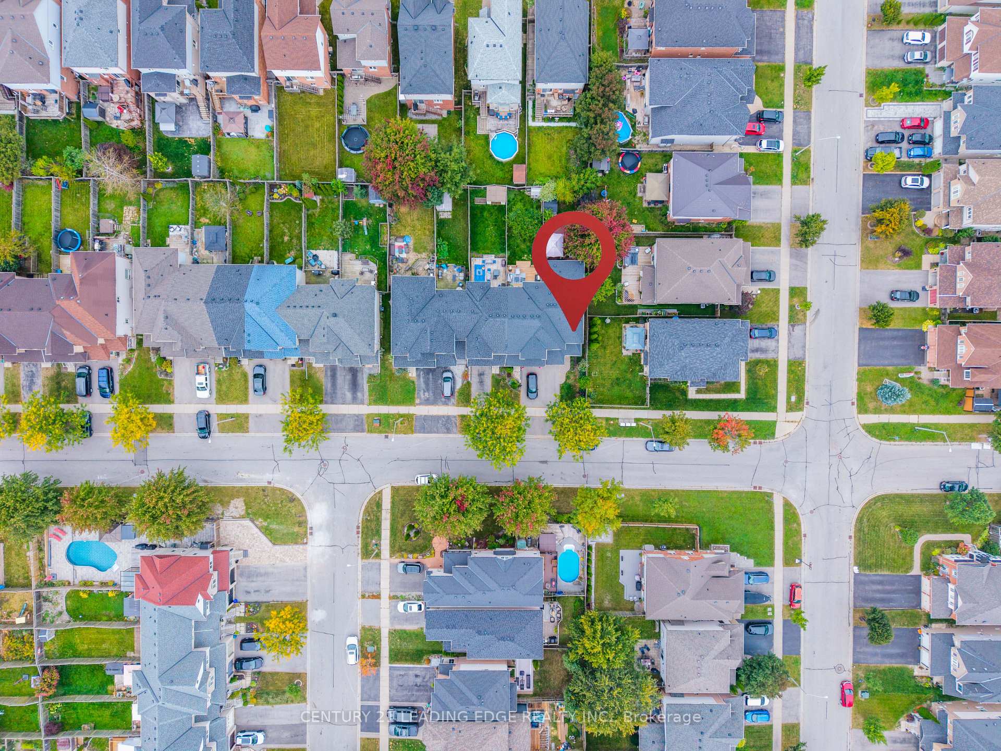
Welcome to 10 Dodds Sq! This spectacular freehold end-unit townhome offers the feel and privacy of a semi-detached home and is ideally situated in the highly sought-after, family-friendly community of Aspen Springs. Featuring a beautifully maintained and thoughtfully designed layout with quality finished living space throughout. The main level boasts a bright, open-concept living and kitchen area, complemented by a separate dining room-perfect for everyday living and entertaining. Upstairs, you'll find three spacious bedrooms, including a generous primary retreat complete with a 4-piece ensuite and walk-in closet. The fully finished basement provides additional versatile living space, ideal for a recreation room, home office, gym, or family space. Step outside to beautifully manicured private gardens and a spacious deck, creating the perfect setting for outdoor entertaining and summer gatherings. Move-in ready, this home is perfectly located with easy access to the 401 and 418, as well as the future Bowmanville GO Station. Enjoy being just a short walk to schools, nature trails, sports fields, recreation facilities, shopping, and historic Downtown Bowmanville. A wonderful opportunity to enjoy comfort, convenience, and community in one exceptional home!
Additional information
- MLS® ID
- E13843128
Interior Features
- Bedrooms
- 3
- Bathrooms
- 3
- Cooling
- Yes
- Heating
- Yes
- Basement
- Yes
Other Property Details
- Taxes
- $4,442
- Tax Frequency
- Annually
- Garage
- Yes
Courtesy of Listed by , CENTURY 21 LEADING EDGE REALTY INC.,
Based on information from the Toronto Regional Real Estate Board. The information provided herein must only be used by consumers that have a bona fide interest in the purchase, sale, or lease of real estate and may not be used for any commercial purpose or any other purpose. Information is deemed reliable but is not guaranteed accurate.
©2026 Toronto Real Estate Board. All rights reserved.
Data last updated 4:55 AM UTC, 10/1/2026