2 Beds
1 Bath
C$539,000
22 Clarissa Drive Ph6, Richmond Hill ON, L4C 9R6
Property typeCondominium
Overview
Active
New
Listed Oct 2, 2026
Updated 9 days ago
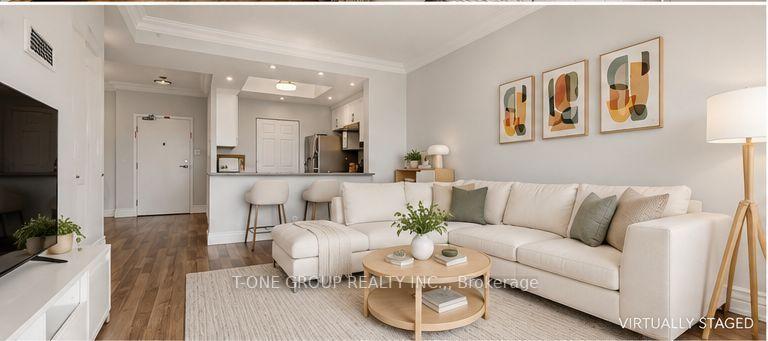
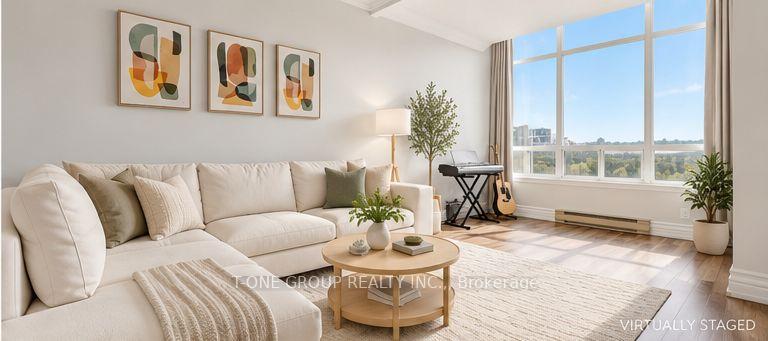
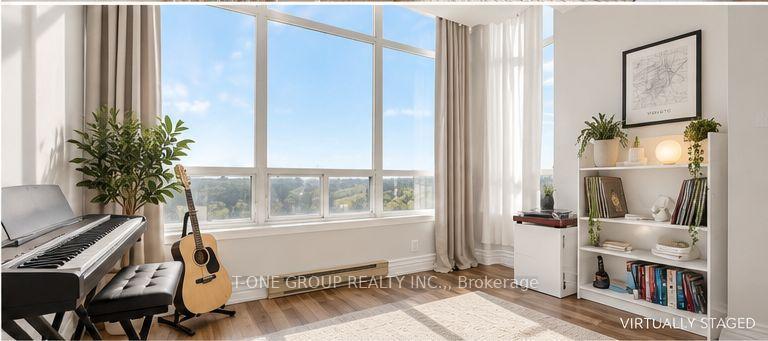
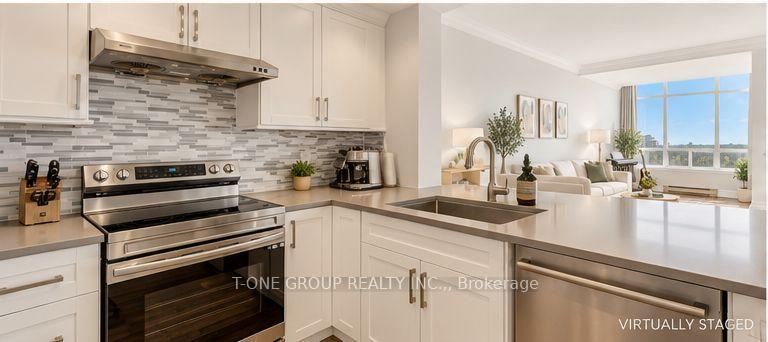
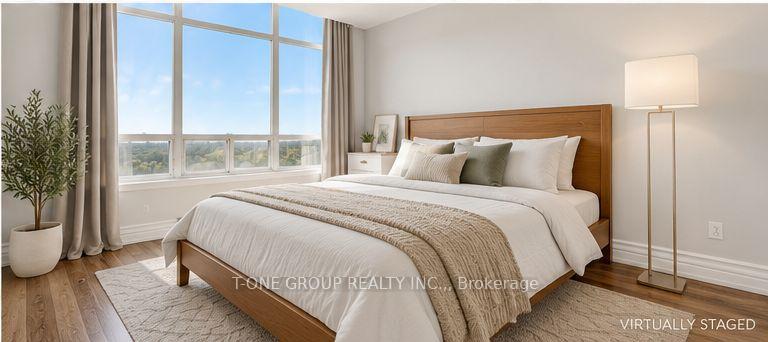
Rare Opportunity To Own A Luxury Penthouse Suite In The Heart Of Richmond Hill's Prestigious Gibraltar Condos Built By Tridel. This Beautifully Appointed 1 Bedroom + Den Unit Boasts Spectacular Unobstructed West Views, High Quality Laminate Floors Throughout, Open Concept Living & Dining Bathed In Natural Light, And A Versatile Den That Can Be Used As A Second Bedroom Or Home Office. Extensively Updated Throughout - Freshly Painted With Smooth Ceilings (Popcorn Removed) And Newly Installed 1000 CFM Hood Range. Ensuite Laundry For Added Convenience. Maintenance Fee Includes All Utilities Plus Bell 1.5GB Fibre Internet & Cable TV With Premium Packages - One Of The Best Value Maintenance Fees In The Area. One Underground Parking Included. World-Class Amenities: Indoor & Outdoor Pools, Tennis & Squash Courts, Exercise Room, Party Room, Movie Theatre, Outdoor BBQ Area, 24Hr Gatehouse Security & Guest Suites. 3-Minute Walk To Clarissa GO/Viva Bus Stop, 5 Minutes To Richmond Hill GO Station, Walking Distance To Multiple Grocery Stores, T&T Supermarket, Hillcrest Mall, MacKenzie Health Hospital, Library & Top-Ranked Schools. Minutes To Highways 7 & 407. Pets Allowed - No Dogs. Experience True Luxury Penthouse Living At Its Finest - Nothing To Do But Move In!
Additional information
- MLS® ID
- N13852612
Interior Features
- Bedrooms
- 2
- Bathrooms
- 1
- Cooling
- Yes
- Heating
- Yes
- Basement
- No
Other Property Details
- Taxes
- $2,313
- Tax Frequency
- Annually
- Garage
- Yes
- View
- Yes
Courtesy of Listed by , T-ONE GROUP REALTY INC.,,
Based on information from the Toronto Regional Real Estate Board. The information provided herein must only be used by consumers that have a bona fide interest in the purchase, sale, or lease of real estate and may not be used for any commercial purpose or any other purpose. Information is deemed reliable but is not guaranteed accurate.
©2026 Toronto Real Estate Board. All rights reserved.
Data last updated 4:26 AM UTC, 10/3/2026