3 Beds
3 Baths
C$1,320,000
3051 Fire Route 30, Selwyn ON, K0L 2H0
Property typeResidential
Overview
Active
Price Change
Listed Jun 3, 2026
Updated 10h ago
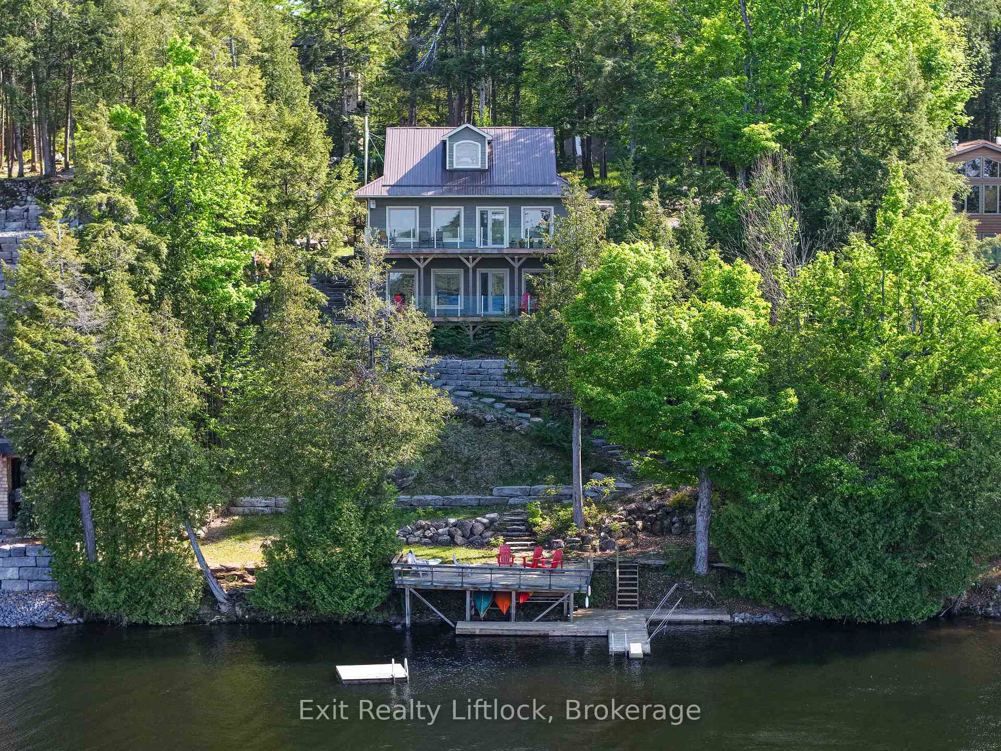
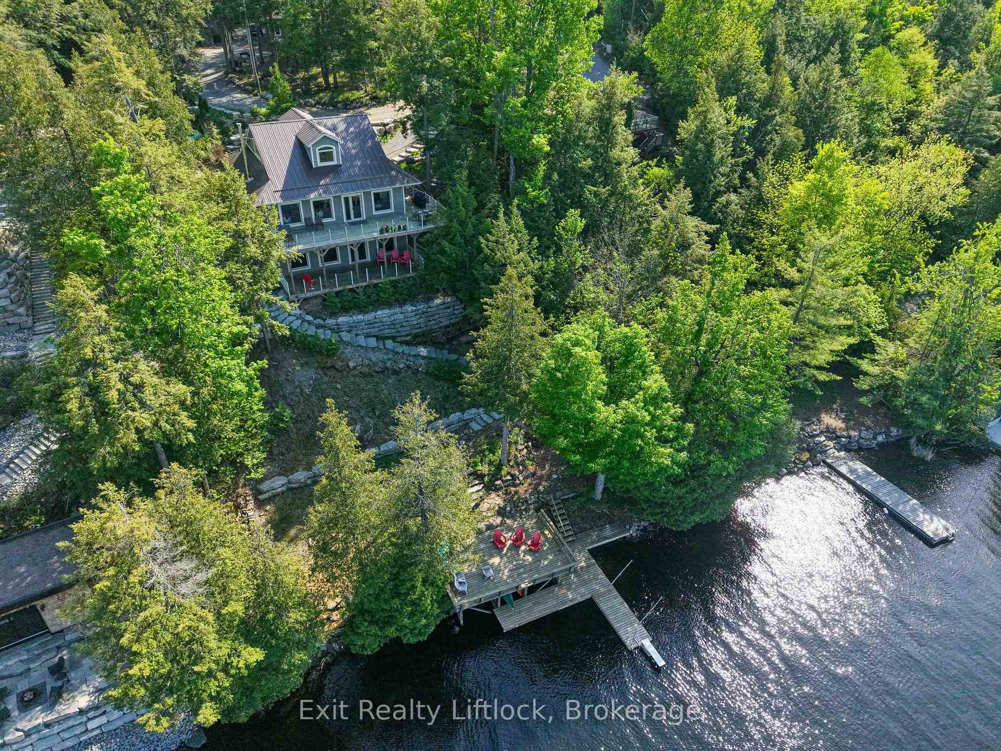
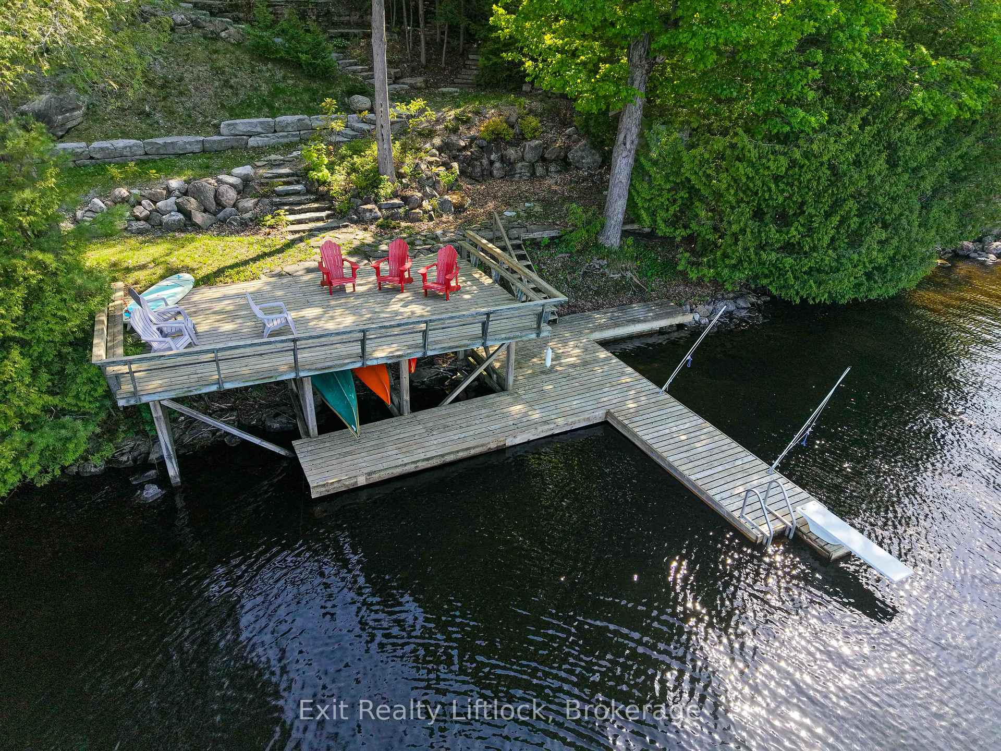
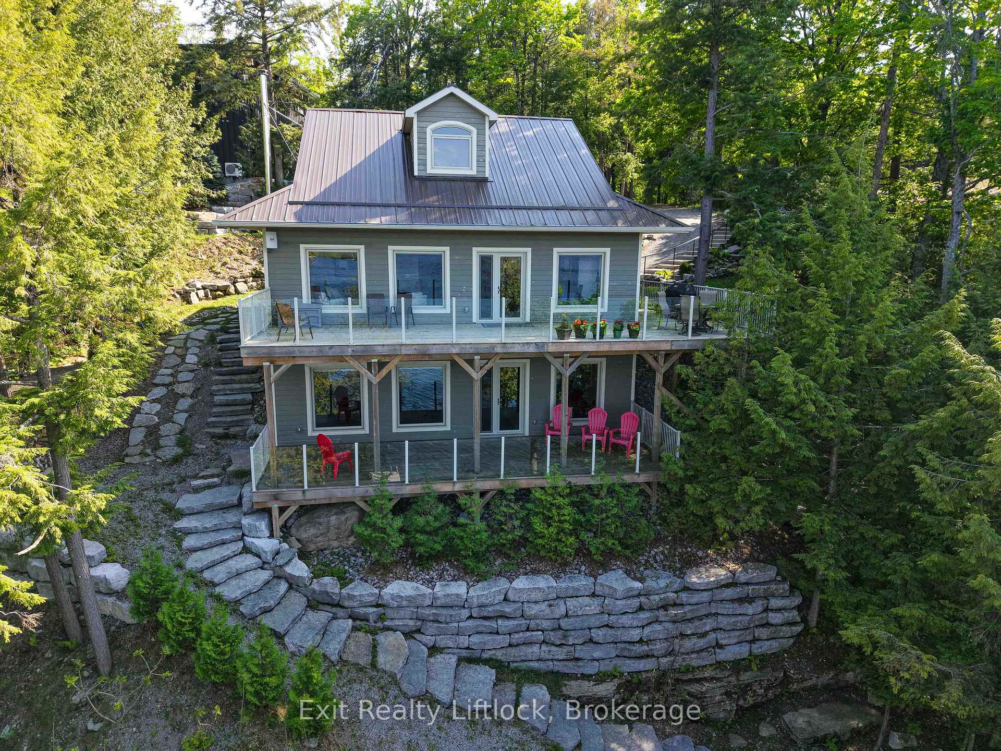
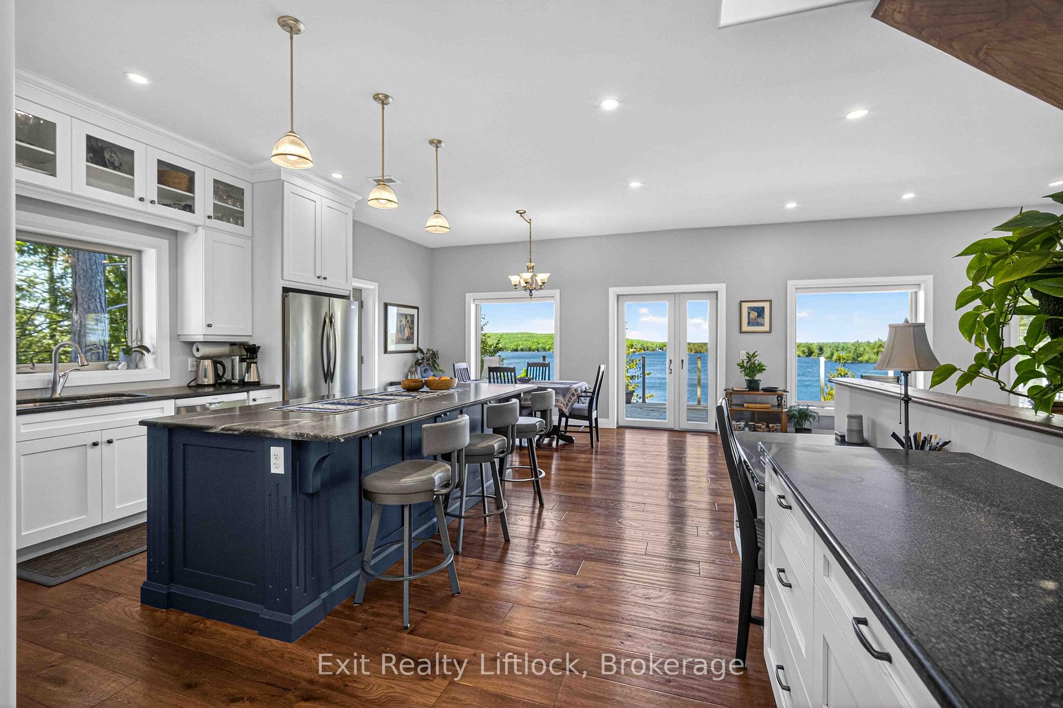
Perfectly positioned on the shores of Lower Buckhorn Lake and connected to the renowned Trent-Severn Waterway, this home offers an exceptional waterfront lifestyle with 100 feet of shoreline and beautiful sunrise-to-sunset views. Located just a short drive to the village of Buckhorn and approximately 35 minutes to Peterborough, this property blends peaceful lakefront living with everyday convenience. Built in 2018, this custom 1 storey home was thoughtfully designed as either a year-round residence or the perfect family cottage retreat. With approximately 1,868 square feet of finished living space above grade, the home offers a bright and welcoming layout centered around the water views. The main floor features a spacious primary suite with double closets and a four-piece ensuite, along with an open-concept kitchen, dining, and living area where the lake remains the focal point from nearly every gathering space. A large and bright laundry room combined with a three-piece bathroom adds everyday practicality. Ten-foot ceilings and wide plank engineered hardwood floors enhance the warmth and sense of space throughout the level. Upstairs, two additional bedrooms provide comfortable accommodation for family or guests. The walkout lower level features impressive 10-foot ceilings and offers flexible recreation space, including a games room with a wood stove for cooler days, a rec room for relaxing or watching television, and a third bathroom. Outdoor living is equally inviting, with a large wraparound deck off the dining area complete with glass panels to preserve unobstructed lake views and a propane hookup for the BBQ. Below, a covered lower deck provides a sheltered place to unwind, rain or shine. Additional highlights include an on-demand hot water system, large windows throughout for abundant natural light, a newer detached single-car garage with 40-amp service plus extra space for a future workshop or bunkie and a Generac generator.
Additional information
- MLS® ID
- X13234482
Interior Features
- Bedrooms
- 3
- Bathrooms
- 3
- Fireplace
- Yes
- Cooling
- Yes
- Heating
- Yes
- Basement
- Yes
Other Property Details
- Taxes
- $5,761
- Tax Frequency
- Annually
- Garage
- Yes
- View
- Yes
- Waterfront
- Yes
Courtesy of Listed by , Exit Realty Liftlock,
Based on information from the Toronto Regional Real Estate Board. The information provided herein must only be used by consumers that have a bona fide interest in the purchase, sale, or lease of real estate and may not be used for any commercial purpose or any other purpose. Information is deemed reliable but is not guaranteed accurate.
©2026 Toronto Real Estate Board. All rights reserved.
Data last updated 12:46 AM UTC, 10/13/2026