5 Beds
5 Baths
C$1,439,999
5452 Meadowcrest Avenue, Mississauga ON, L5M 0N1
Property typeResidential
Overview
Active
New
Listed Oct 2, 2026
Updated 7 days ago
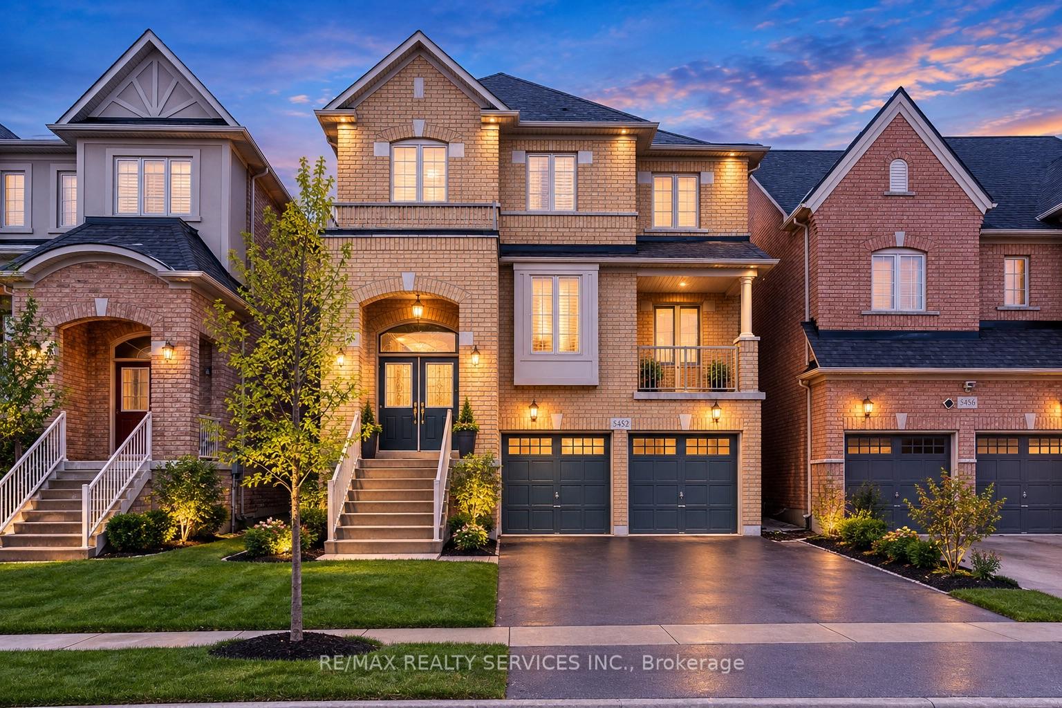
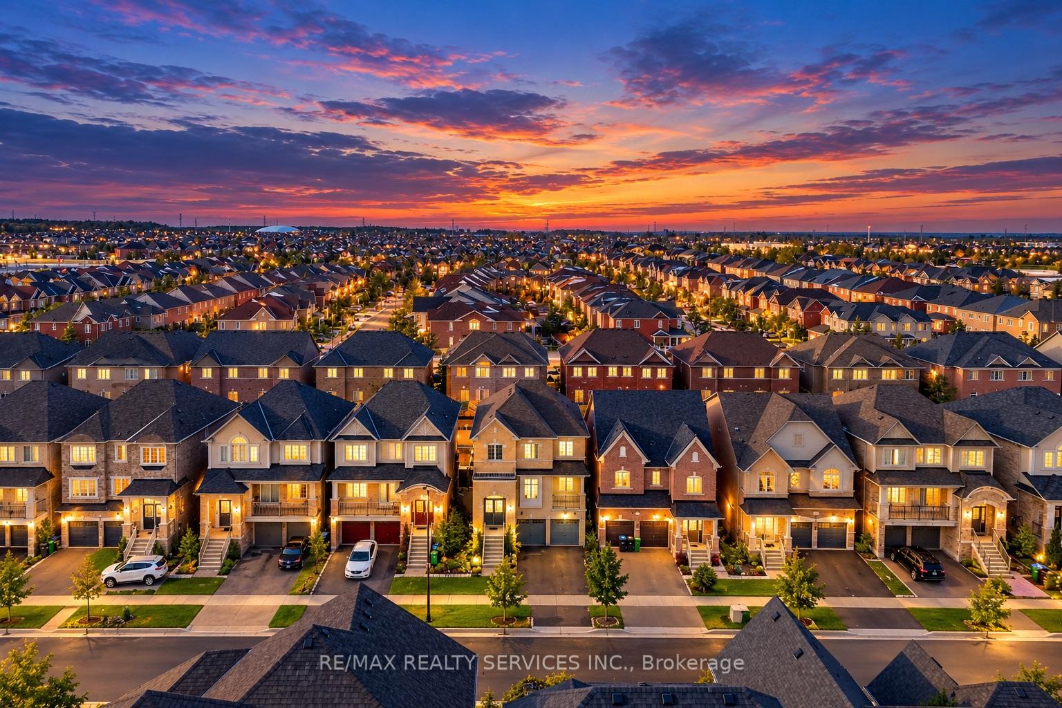
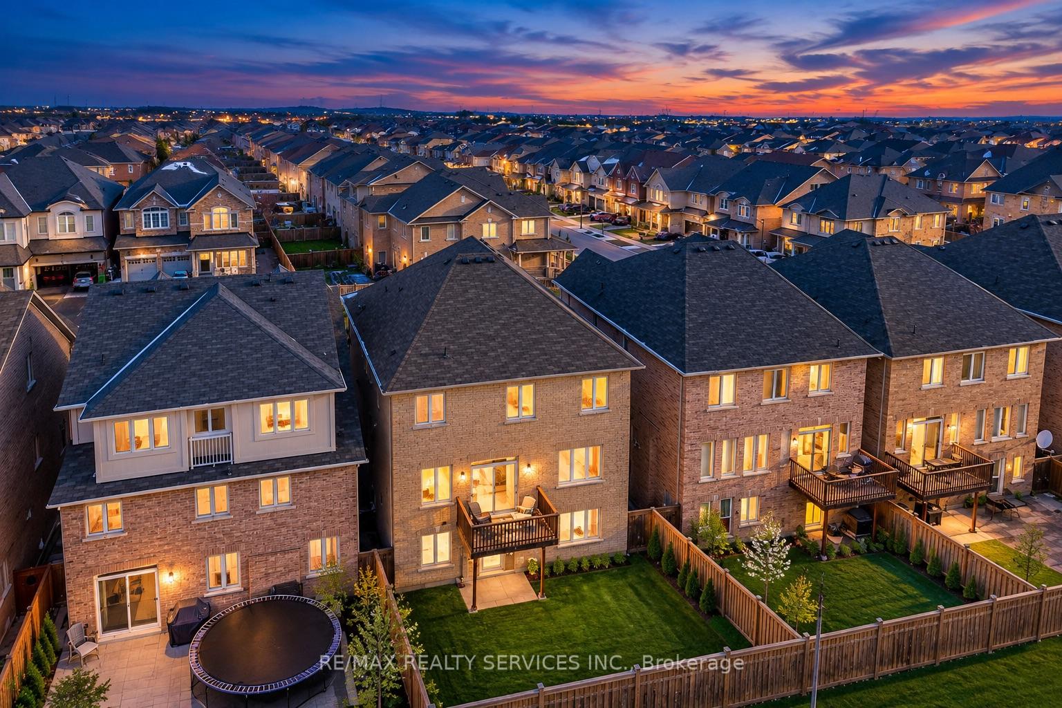
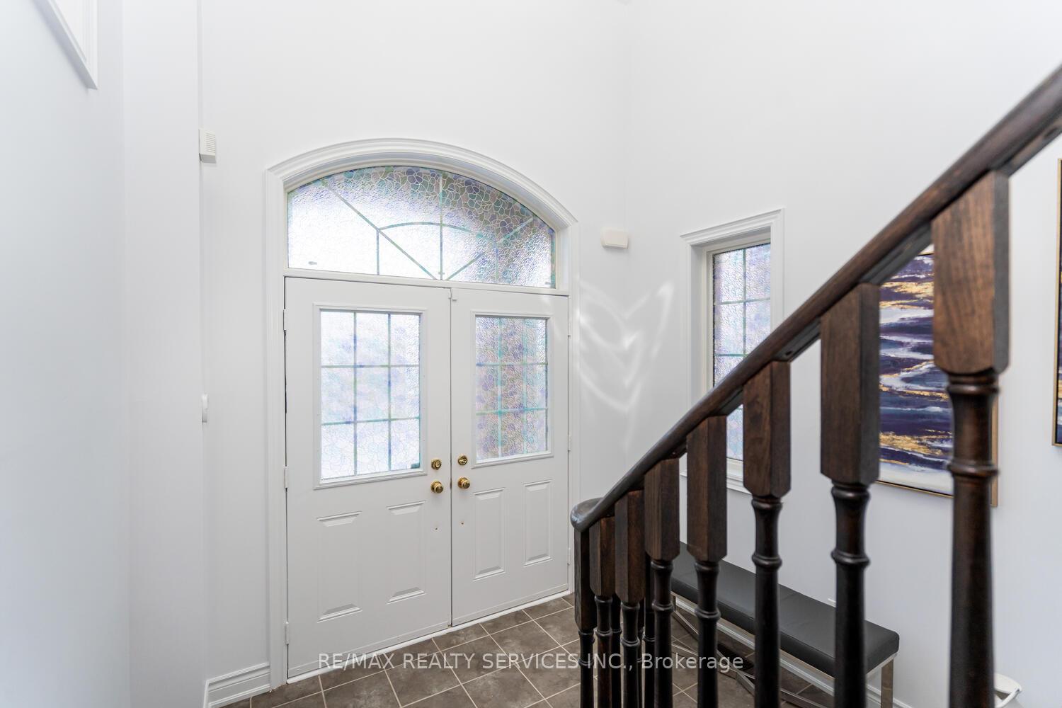
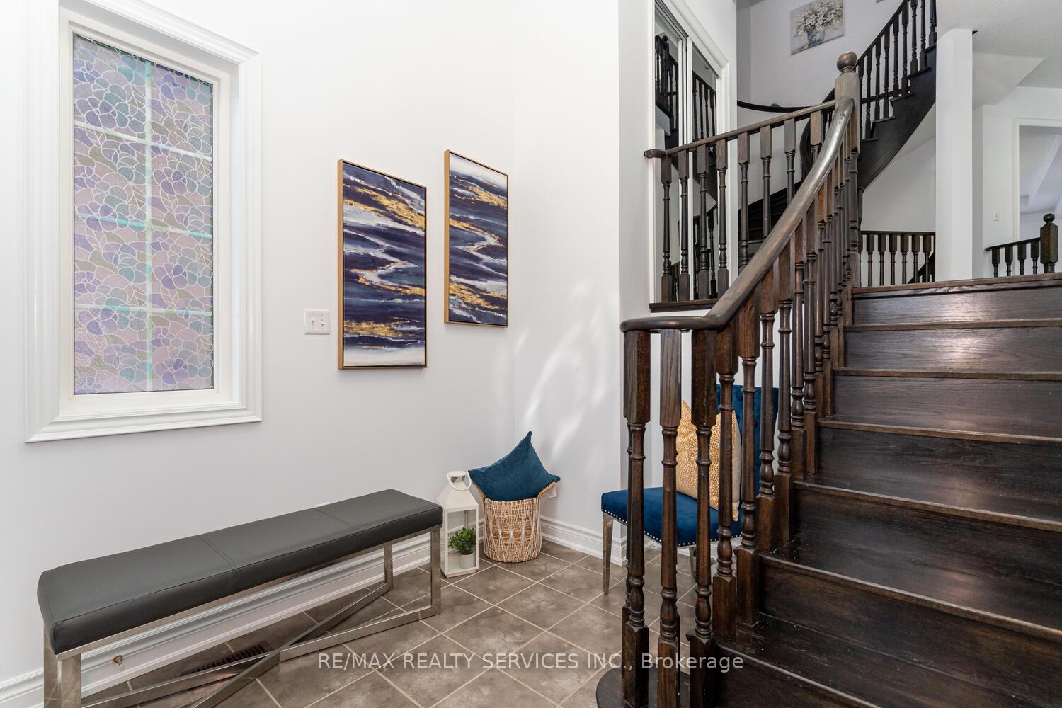
Welcome to refined luxury in the heart of Churchill Meadows. This exceptional 4+1 bedroom, 5-bathroom residence offers approximately 3,345 sq. ft. of beautifully appointed living space, complemented by a fully finished walk-out basement and an impressive collection of thoughtful upgrades.From the moment you enter, soaring 9-foot ceilings, beautiful hardwood flooring, and upgraded lighting create an inviting sense of elegance and sophistication. The expansive open-concept main floor is designed for both entertaining and effortless everyday living.At the heart of the home is a stunning chef-inspired kitchen, featuring exquisite quartzite countertops, sophisticated tile detailing, an oversized centre island, and a beautifully appointed butler's pantry. The kitchen opens effortlessly to the dining and living areas, while a walk-out leads to a private deck-an ideal setting for al fresco dining, summer entertaining, and intimate gatherings.Upstairs, four generously proportioned bedrooms provide exceptional comfort and privacy. The luxurious primary suite offers a true private retreat, complete with a spa-inspired 5-piece ensuite and his-and-hers oversized walk-in closets. The second and third bedrooms are thoughtfully connected by a stylish Jack-and-Jill bathroom, while the fourth bedroom features its own private 4-piece ensuite-perfect for family or guests.The fully finished walk-out lower level extends the home's living and entertaining possibilities, featuring a fifth bedroom, 4-piece bathroom, and expansive recreation room with direct access to the backyard. Whether envisioned as a private guest suite, an elegant entertainment lounge, a family retreat, or space for extended family, this versatile level adds an exceptional dimension to the home.Nestled in one of Churchill Meadows' most sought-after communities, this remarkable residence is designed to elevate everyday living while providing the perfect backdrop for entertaining and making lasting memories.
Additional information
- MLS® ID
- W13852964
Interior Features
- Bedrooms
- 5
- Bathrooms
- 5
- Fireplace
- Yes
- Cooling
- Yes
- Heating
- Yes
- Basement
- Yes
Other Property Details
- Taxes
- $8,447
- Tax Frequency
- Annually
- Garage
- Yes
- 55+/Senior Community
- No
Courtesy of Listed by , RE/MAX REALTY SERVICES INC.,
Based on information from the Toronto Regional Real Estate Board. The information provided herein must only be used by consumers that have a bona fide interest in the purchase, sale, or lease of real estate and may not be used for any commercial purpose or any other purpose. Information is deemed reliable but is not guaranteed accurate.
©2026 Toronto Real Estate Board. All rights reserved.
Data last updated 3:34 AM UTC, 10/5/2026