4 Beds
4 Baths
C$839,000
4 Gold Park Gate, Essa ON, L3W 0C2
Property typeResidential
Overview
Active
New
Listed Aug 10, 2026
Updated 9h ago
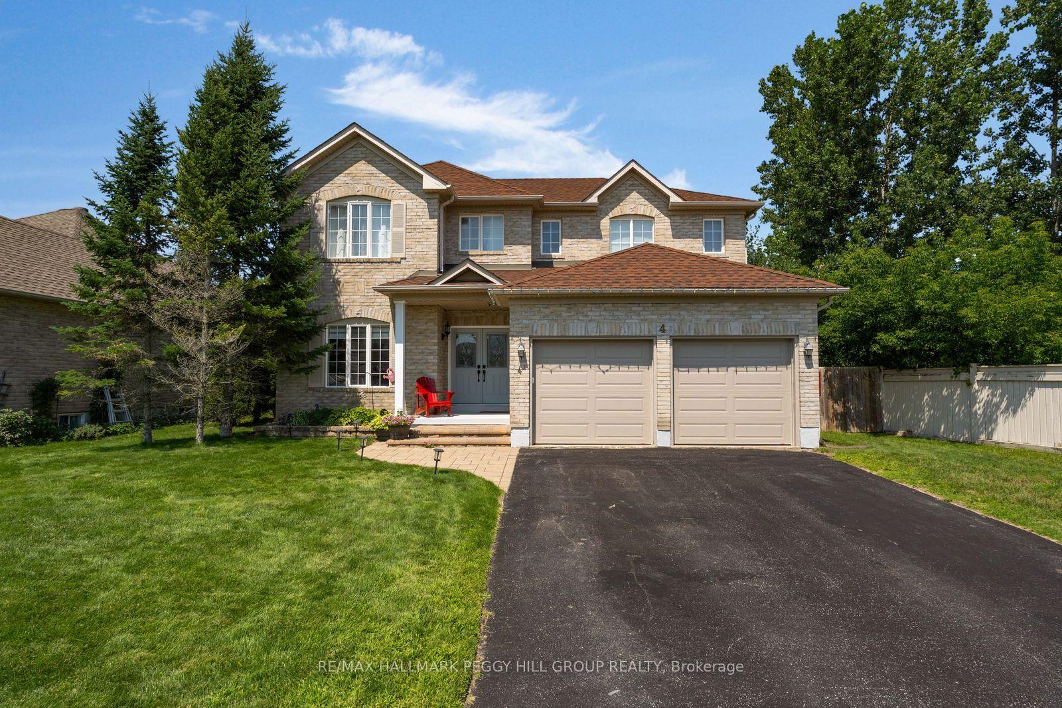
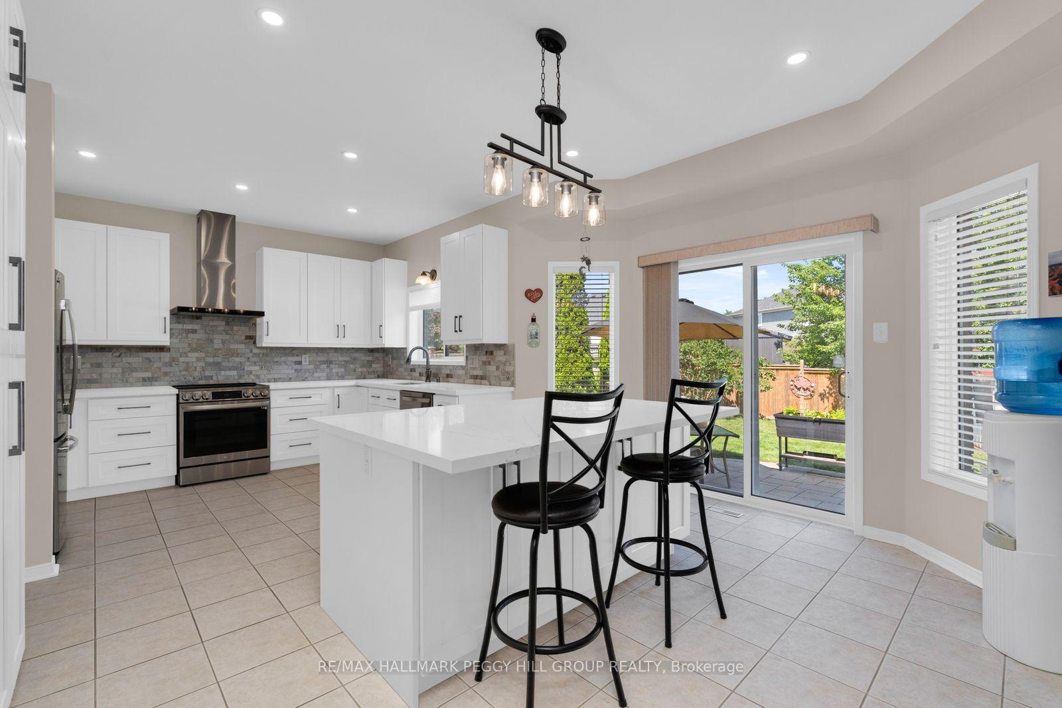
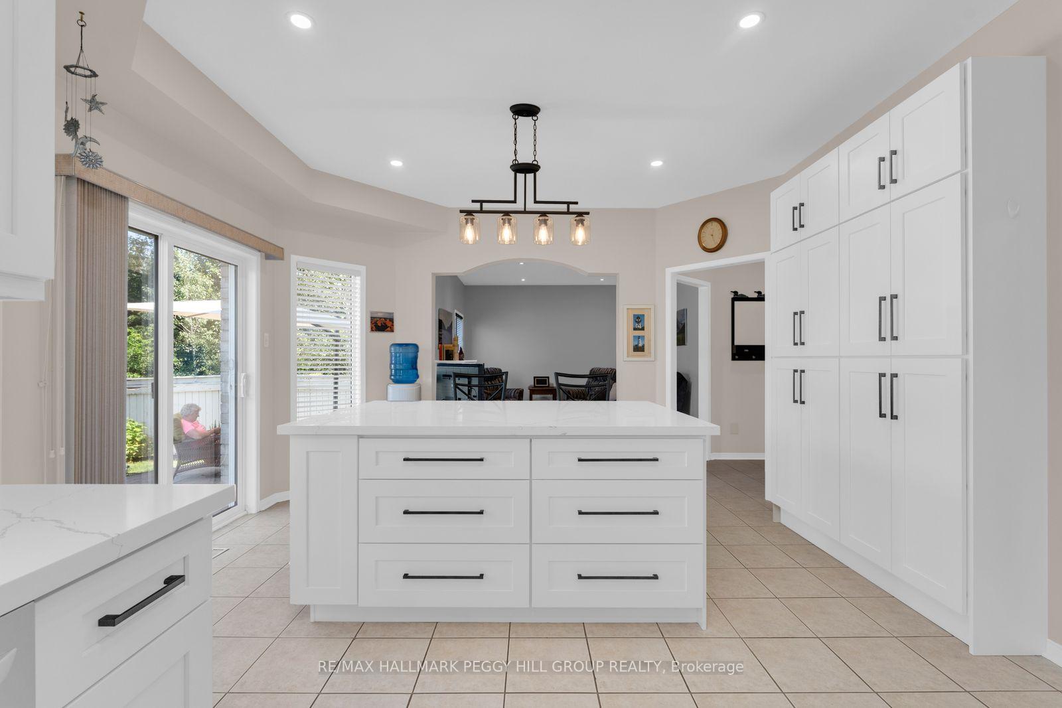
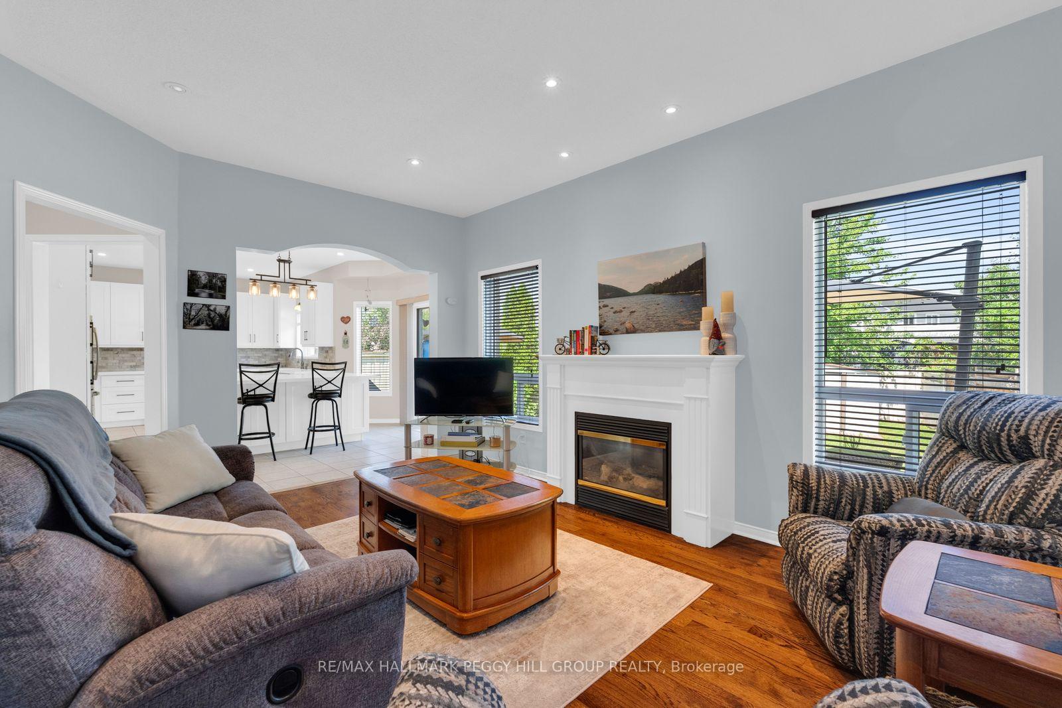
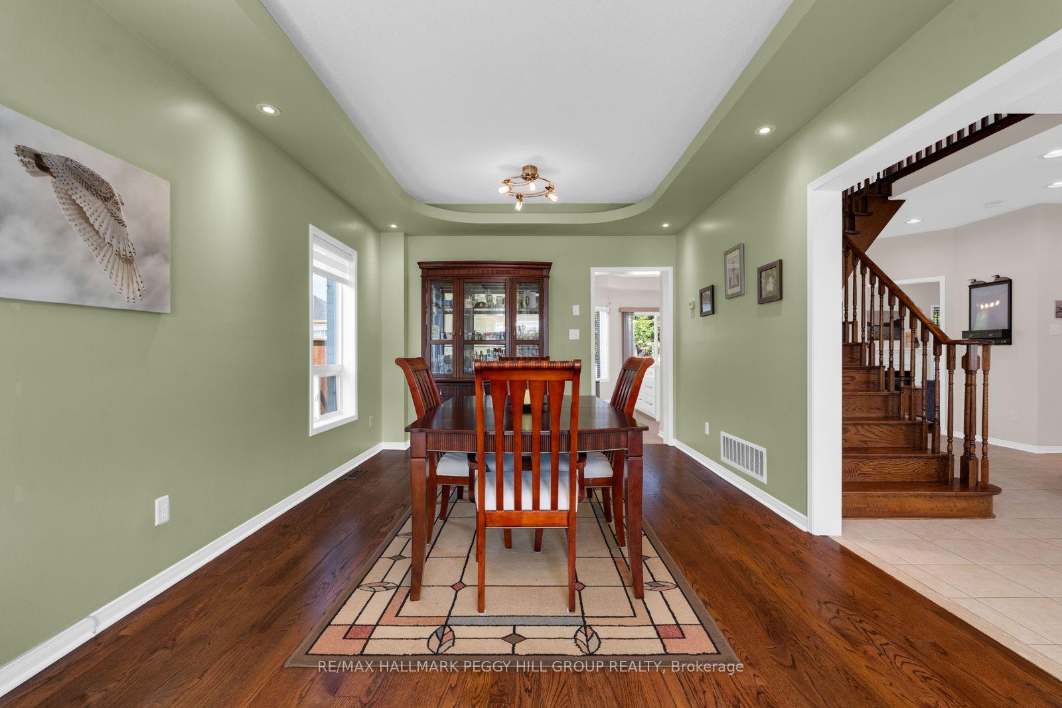
SPACIOUS 4-BEDROOM HOME WITH OVER 3,300 FINISHED SQ. FT., AN UPDATED KITCHEN, FINISHED BASEMENT & A PREMIUM CORNER LOT BORDERING A WOODED RAVINE! At 4 Gold Park Gate, there's room for the things you love doing at home, from preparing meals in a beautifully updated kitchen to movie nights downstairs and summer evenings spent on the patio. Situated on a 75 x 118 ft corner lot with a wooded ravine along one side, this two-storey home features an all-brick exterior, mature landscaping, a stone walkway, covered double-door entry and attached double garage with inside access. The fully fenced backyard features a large curved stone patio with room for outdoor dining, summer barbecues and comfortable seating, complemented by landscaped green space and a garden shed. Nine-foot ceilings, oak flooring and updated pot lights enhance the main level, where tray ceiling details bring architectural interest to the separate living and dining areas. The beautifully updated kitchen offers white shaker cabinetry, quartz countertops, a Carrara marble backsplash, stainless steel appliances and an oversized island with generous prep space and seating for casual meals. A full wall of pantry cabinetry provides extensive storage, while sliding doors lead directly to the patio. The adjoining family room centres around a gas fireplace, and the laundry/mudroom features a double closet and direct garage access. A dark oak staircase with matching railings leads upstairs, where four bedrooms include a generous primary suite with a walk-in closet and updated 5-piece ensuite featuring a jetted corner soaker tub, separate glass shower and double vanity. The finished basement adds a large recreation room, separate gym area, 2-piece bathroom and storage, giving movie nights, workouts and hobbies their own place in the home.
Additional information
- MLS® ID
- N13657132
Interior Features
- Bedrooms
- 4
- Bathrooms
- 4
- Fireplace
- Yes
- Cooling
- Yes
- Heating
- Yes
- Basement
- Yes
Exterior Features
- Lot Size
- 0.2 Acres
Other Property Details
- Taxes
- $3,488
- Tax Frequency
- Annually
- Garage
- Yes
- View
- Yes
- 55+/Senior Community
- No
Courtesy of Listed by , RE/MAX HALLMARK PEGGY HILL GROUP REALTY,
Based on information from the Toronto Regional Real Estate Board. The information provided herein must only be used by consumers that have a bona fide interest in the purchase, sale, or lease of real estate and may not be used for any commercial purpose or any other purpose. Information is deemed reliable but is not guaranteed accurate.
©2026 Toronto Real Estate Board. All rights reserved.
Data last updated 4:27 AM UTC, 10/16/2026