3 Beds
3 Baths
C$789,900
1542 Moneymore Road, Tweed ON, K0K 2Y0
Property typeResidential
Overview
Active
New
Listed Oct 8, 2026
Updated 7h ago
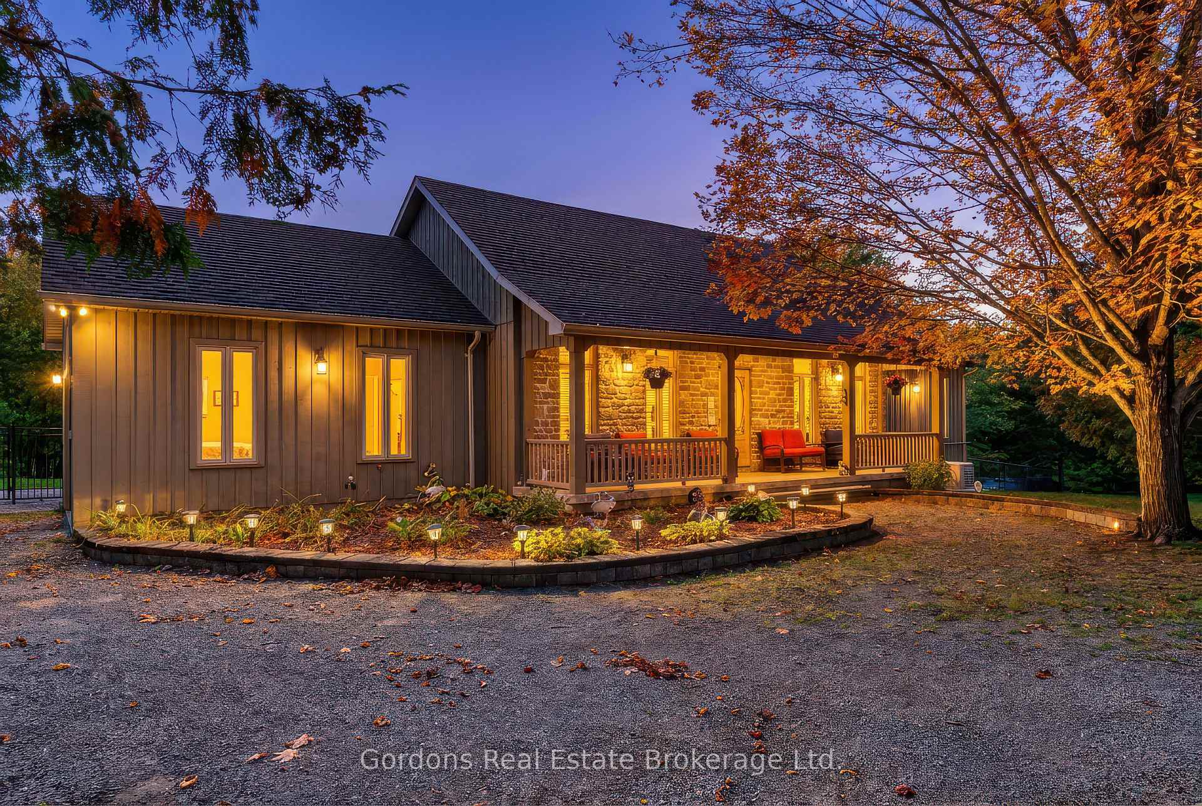
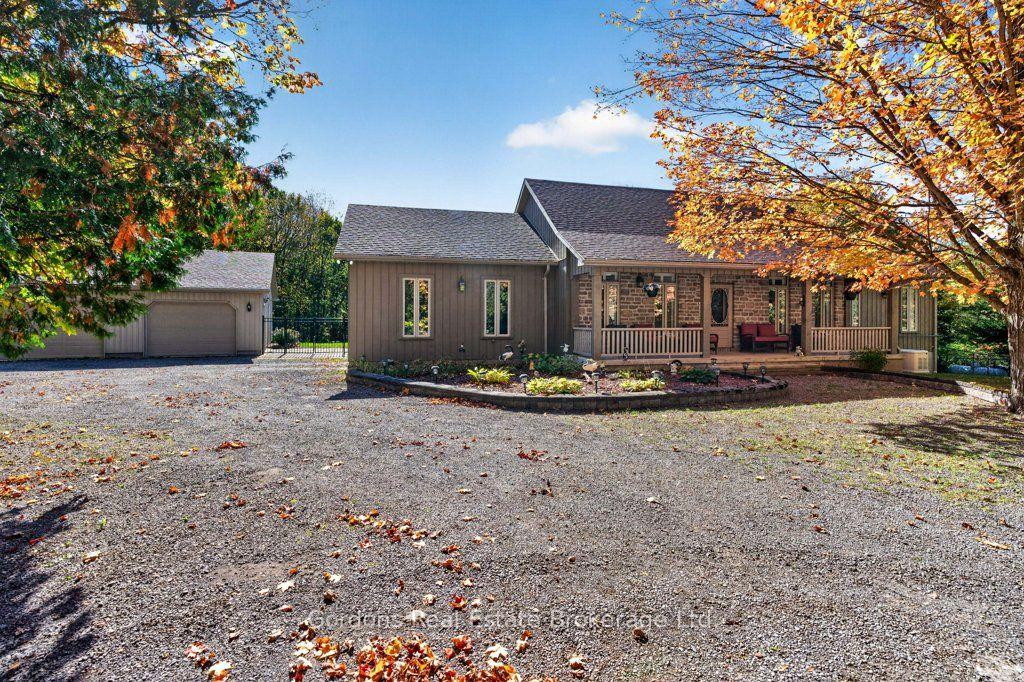
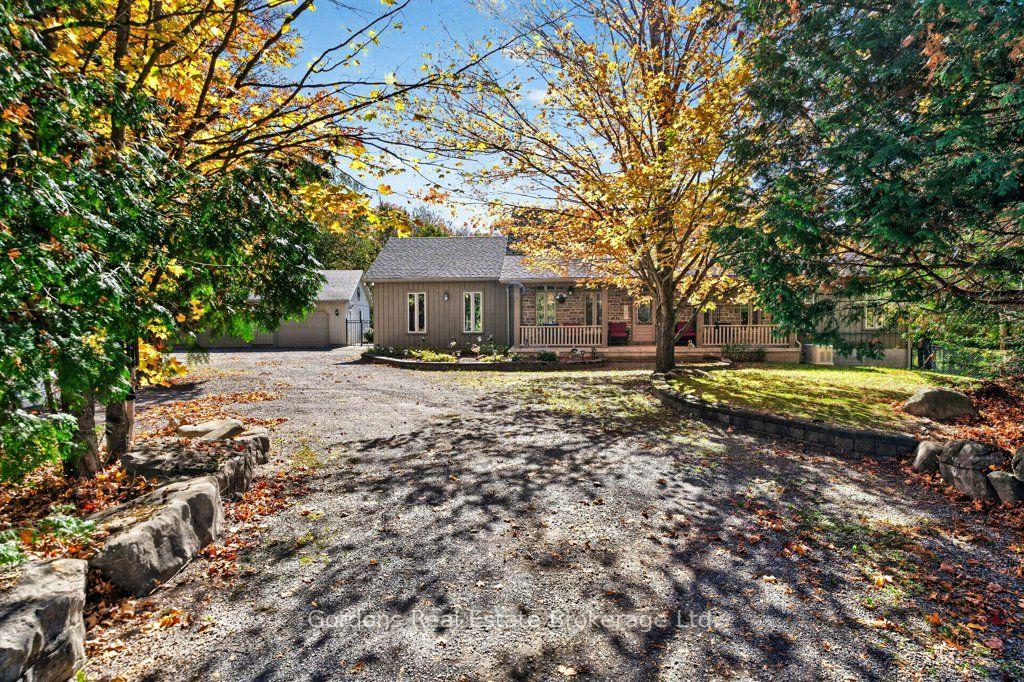
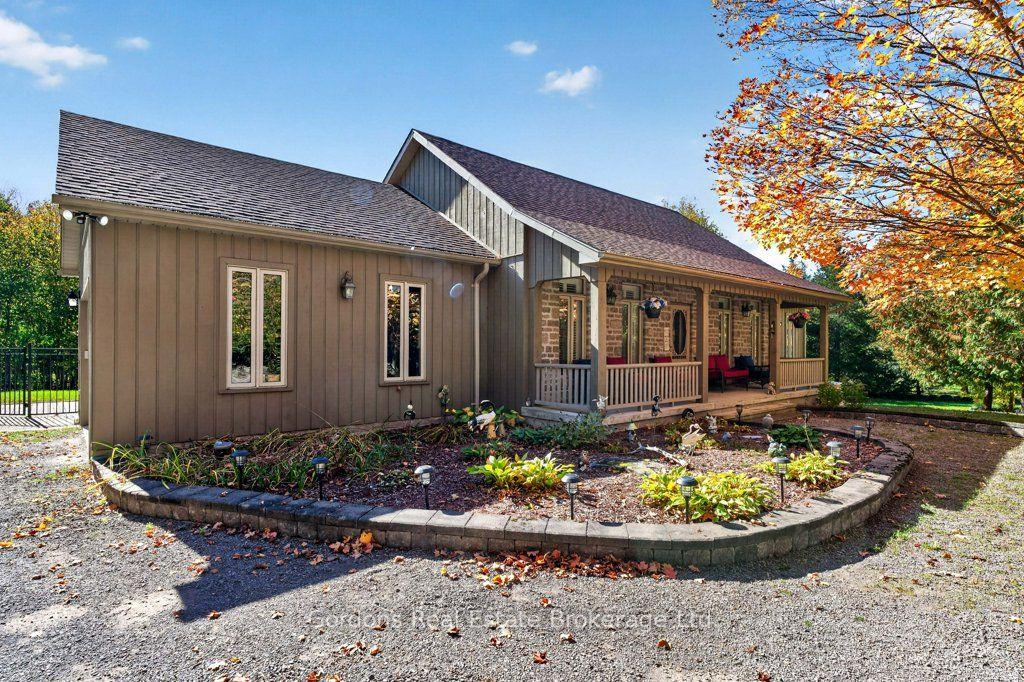
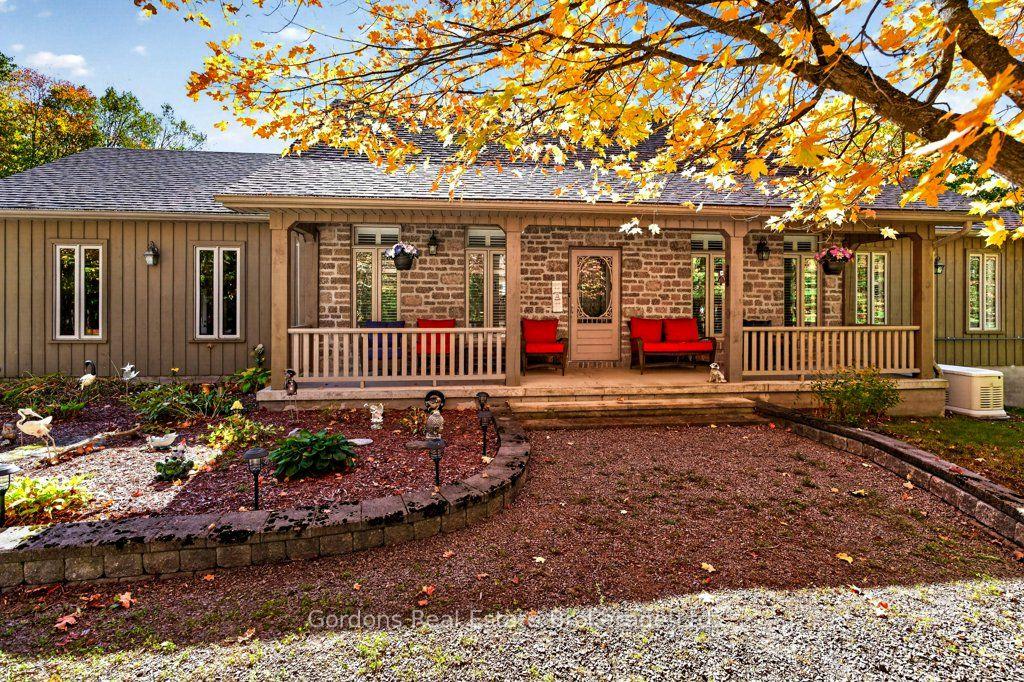
Set back from Moneymore Road on 3.49 acres, this stone and board-and-batten 1,532 sq. ft. bungalow, built in 2005, combines curb appeal, main-floor living, a finished walkout lower level, and a treed rural setting in Roslin. A gated gravel driveway with massive stone curbs leads through mature trees to the home, where a covered and lighted front porch and landscaped gardens frame the entrance. Inside, the living room features a vaulted ceiling with exposed beams and Gaylord maple hardwood flooring that continues into the adjoining dining area. A patio door connects the dining space with the rear deck, making it easy to move meals and gatherings outdoors. The kitchen offers oak cabinetry, a double sink, tile flooring and counter space along several walls, with the main-floor laundry room nearby. Custom California shutters throughout.The primary bedroom includes a walk-in closet and ensuite bathroom. Two additional bedrooms and three bathrooms comprise two full bathrooms and a powder room. The walkout lower level adds approximately 1,176 sqft of finished space with a family room with a comfy gas stove, additional bedroom space or a home office with a separate entrance. There are also utility and storage areas. Outside, take your choice of the covered front verandah, backyard deck or screened-in gazebo. Complementing the home and acreage are a Generac 24 kW whole-home generator system, an attached 1.5-car garage, and an oversized detached three-car garage. The detached finished and insulated 3-car garage measures approximately 46 feet by 30 feet, providing nearly 1,400 square feet for vehicles, tools, seasonal equipment and personal projects. Triple-insulated overhead doors provide front access, with space to arrange parking, storage, and workbenches to suit your needs. The attached oversized 1.5 car garage serves everyday parking and EV charging, while the detached garage offers flexibility for a vehicle collection, hobbies or a workshop. Offers Oct. 15 at 1 pm
Additional information
- MLS® ID
- X13875852
Interior Features
- Bedrooms
- 3
- Bathrooms
- 3
- Fireplace
- Yes
- Cooling
- Yes
- Heating
- Yes
- Basement
- Yes
Other Property Details
- Taxes
- $4,862
- Tax Frequency
- Annually
- Garage
- Yes
Courtesy of Listed by , Gordons Real Estate Brokerage Ltd.,
Based on information from the Toronto Regional Real Estate Board. The information provided herein must only be used by consumers that have a bona fide interest in the purchase, sale, or lease of real estate and may not be used for any commercial purpose or any other purpose. Information is deemed reliable but is not guaranteed accurate.
©2026 Toronto Real Estate Board. All rights reserved.
Data last updated 1:02 AM UTC, 10/13/2026