4 Beds
2 Baths
C$574,900
1 Idylwood Road, Welland ON, L3C 1X2
Property typeResidential
Overview
Active
Price Change
Listed Jul 3, 2026
Updated 4 days ago
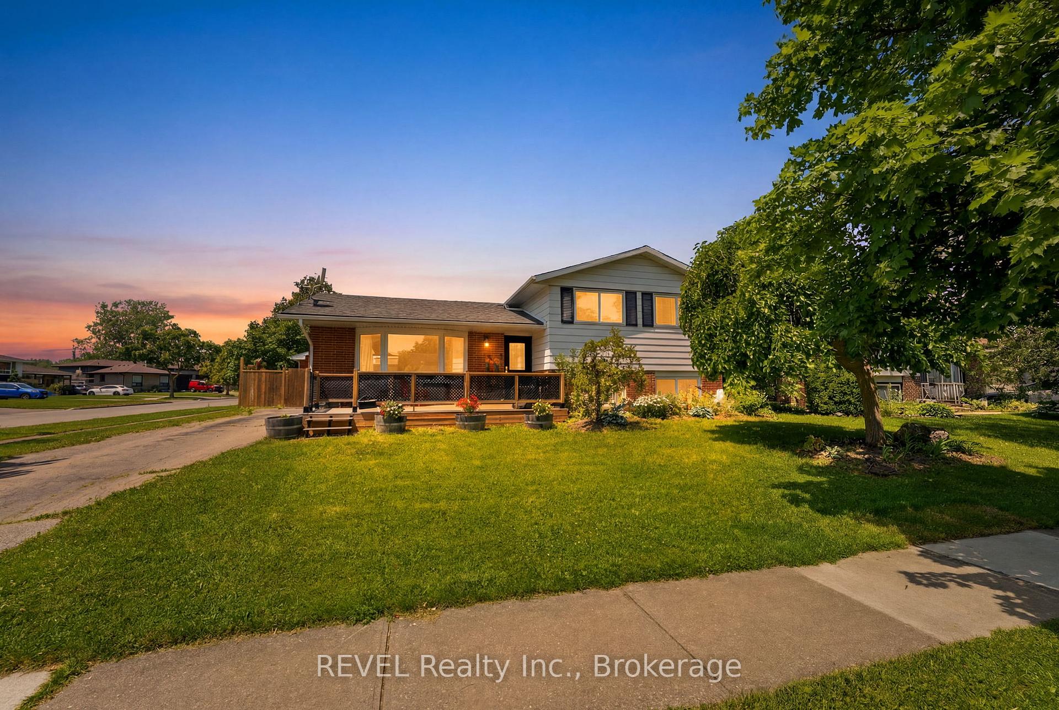
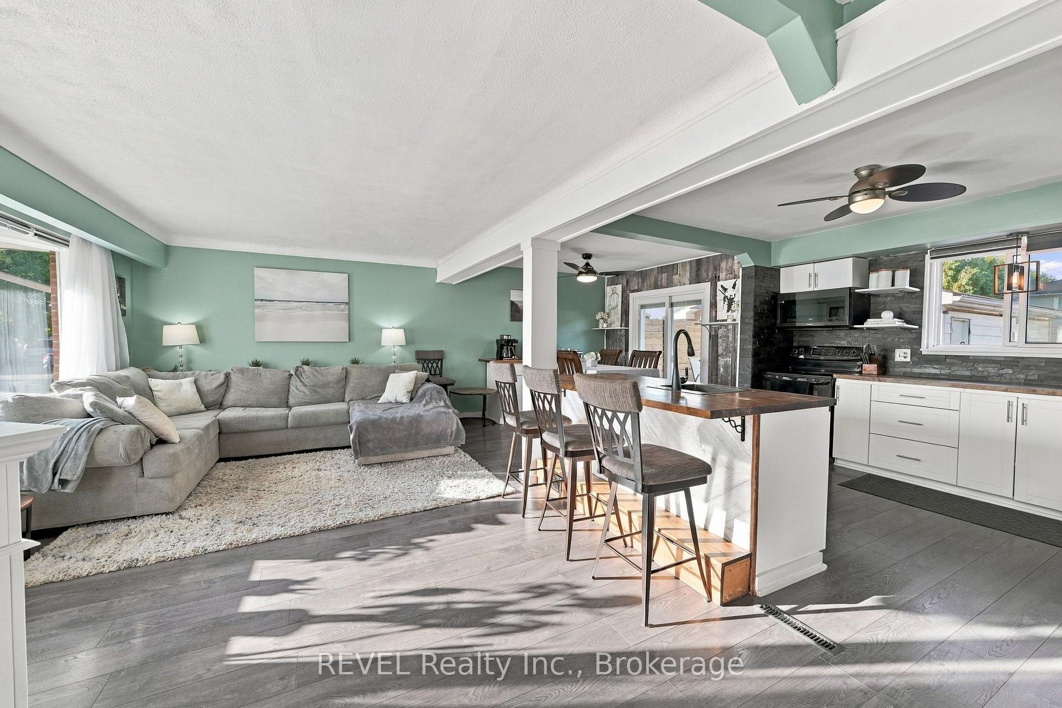
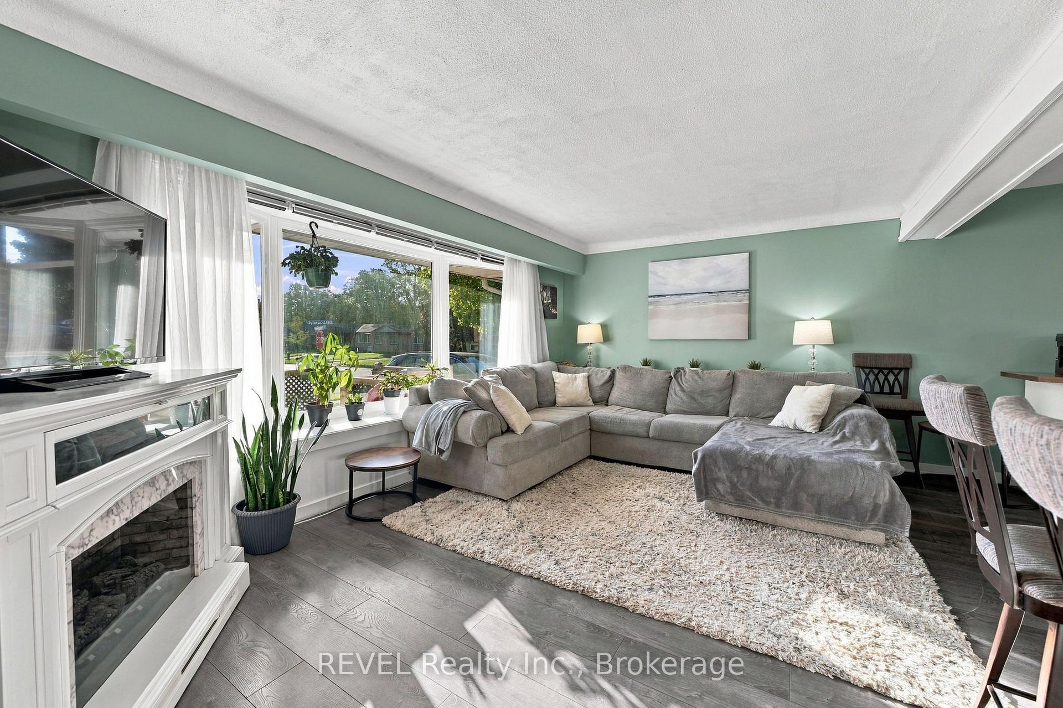
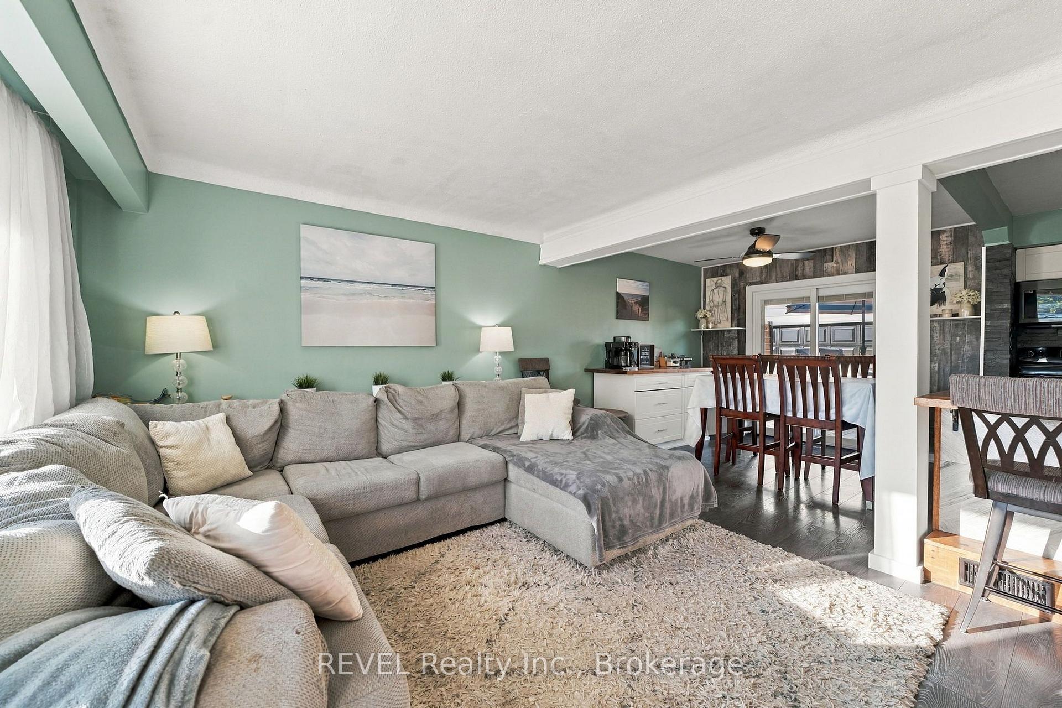
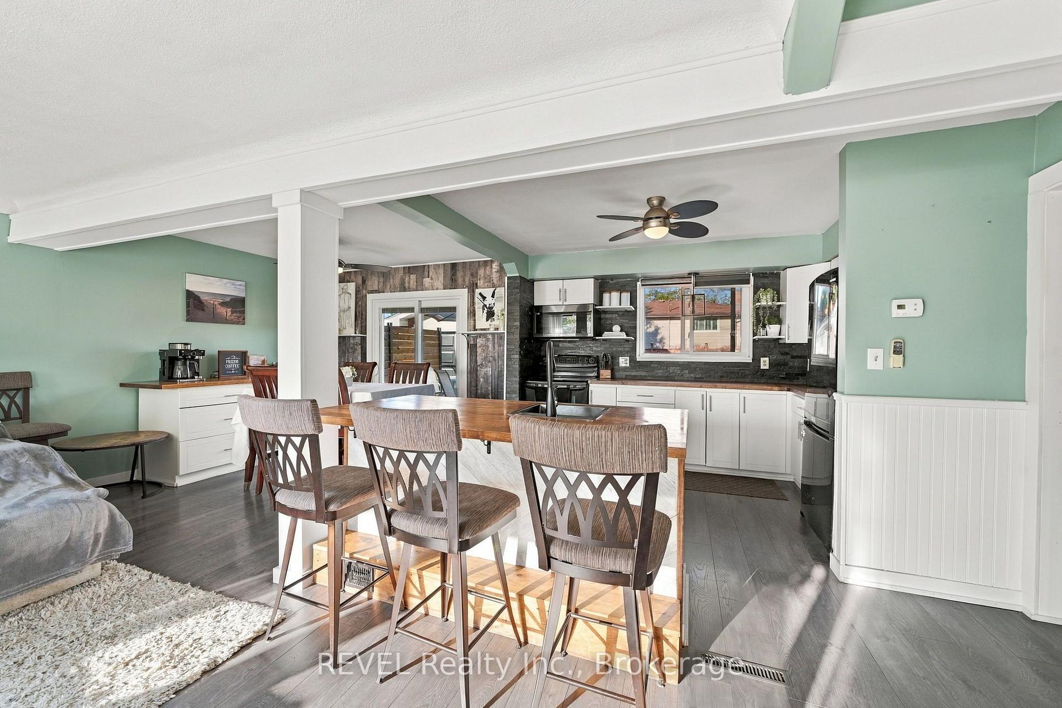
Welcome to 1 Idylwood Road, a move-in-ready 4-level side-split on a 60 x 100 ft lot in an established North Welland neighbourhood, perfectly located between Seaway Mall and Niagara College. Inside, the bright open-concept main level brings the kitchen, dining and living spaces together, creating an easy flow for everyday life, entertaining and family time. With 2+2 bedrooms, 2 bathrooms and multiple finished levels, there is room for everyone to spread out without losing that comfortable feeling of home. Need a kids' hangout, games room, home office, guest space or a little separation for growing families? The lower levels give you that flexibility, along with plenty of storage for everything you would rather keep tucked away.The backyard is where this home really stands out. A heated saltwater pool with a system approximately four years old creates your own summer escape, while the spacious deck is ready for BBQs, outdoor dinners, entertaining and relaxed evenings by the pool. There is still plenty of room to enjoy the yard, and the mature setting gives the whole property a comfortable, established feel. Out front, another deck offers the perfect place for morning coffee and enjoying the neighbourhood.Tucked into the backyard is a large detached garage/workshop, ideal for tools, hobbies, projects, bikes, seasonal equipment, toys and serious additional storage. It is the kind of bonus space that is hard to find and easy to appreciate.The location makes daily life just as easy. Shopping, groceries, restaurants, schools, parks, transit, Seaway Mall and Niagara College are all just minutes away. With gas forced-air heat, central air, an owned water heater, a versatile multi-level layout, heated pool, backyard workshop and generous indoor and outdoor space, 1 Idylwood Road is ready for its next owners to move in, add their own style and start enjoying it from day one. Is there any reason you can't book a showing and see this amazing home for yourself?
Additional information
- MLS® ID
- X13518500
Interior Features
- Bedrooms
- 4
- Bathrooms
- 2
- Cooling
- Yes
- Heating
- Yes
- Basement
- Yes
Other Property Details
- Taxes
- $4,498
- Tax Frequency
- Annually
- Garage
- Yes
- Pool
- Yes
Courtesy of Listed by , REVEL Realty Inc., Brokerage,
Based on information from the Toronto Regional Real Estate Board. The information provided herein must only be used by consumers that have a bona fide interest in the purchase, sale, or lease of real estate and may not be used for any commercial purpose or any other purpose. Information is deemed reliable but is not guaranteed accurate.
©2026 Toronto Real Estate Board. All rights reserved.
Data last updated 3:27 AM UTC, 10/7/2026