4 Beds
3 Baths
C$550,000
215 Victoria Street, Mississippi Mills ON, K0A 1A0
Property typeResidential
Overview
Active
New
Listed Aug 14, 2026
Updated 10h ago
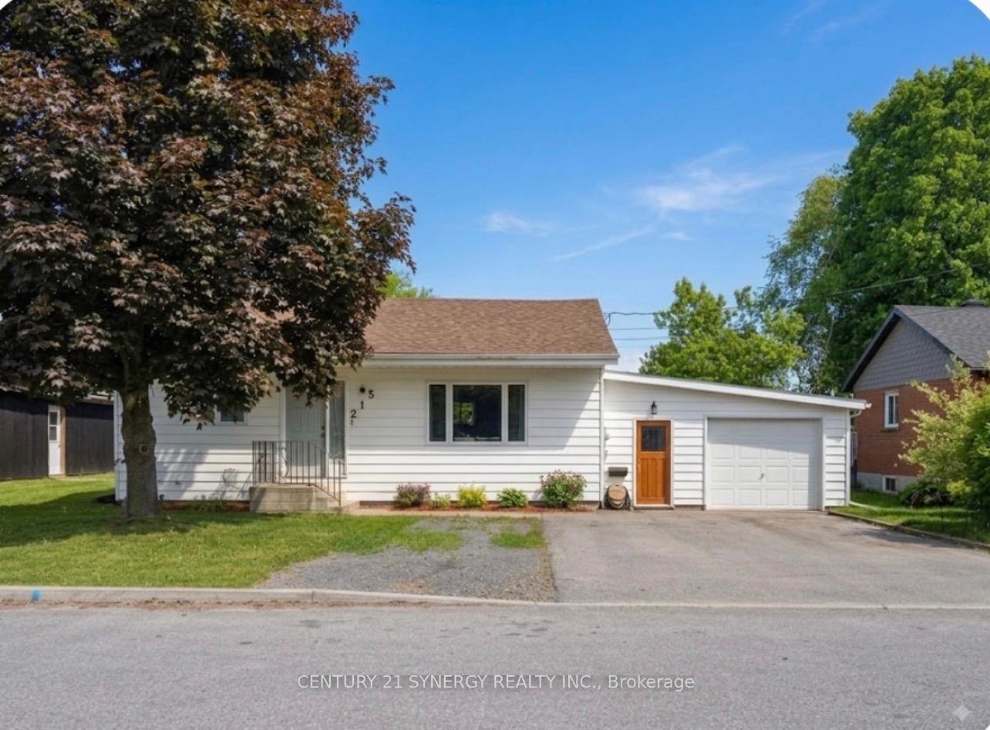
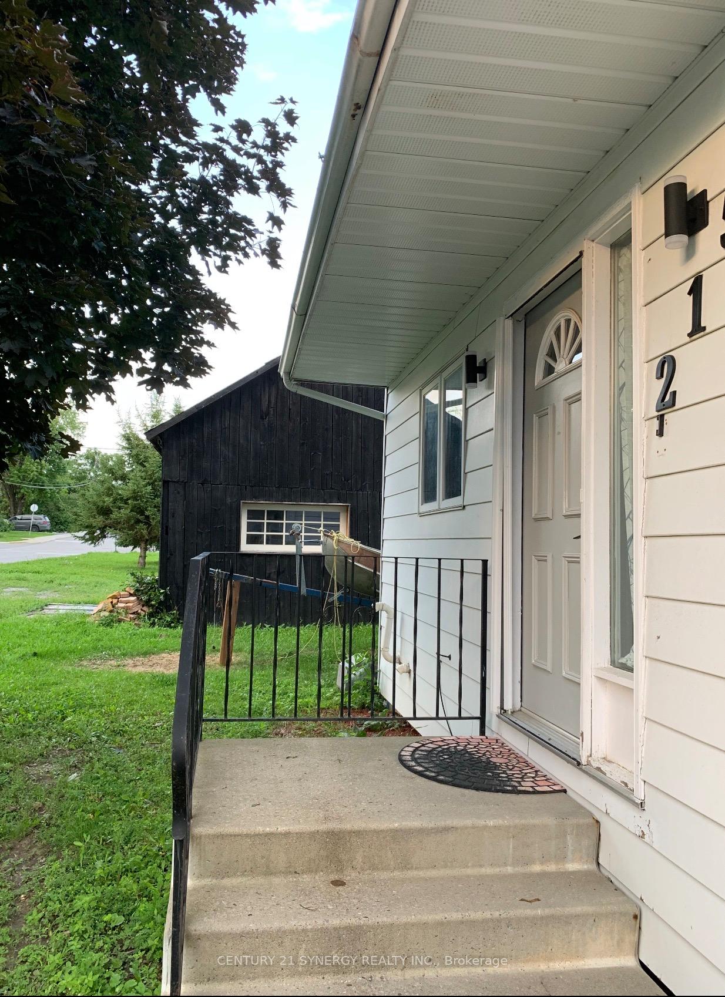
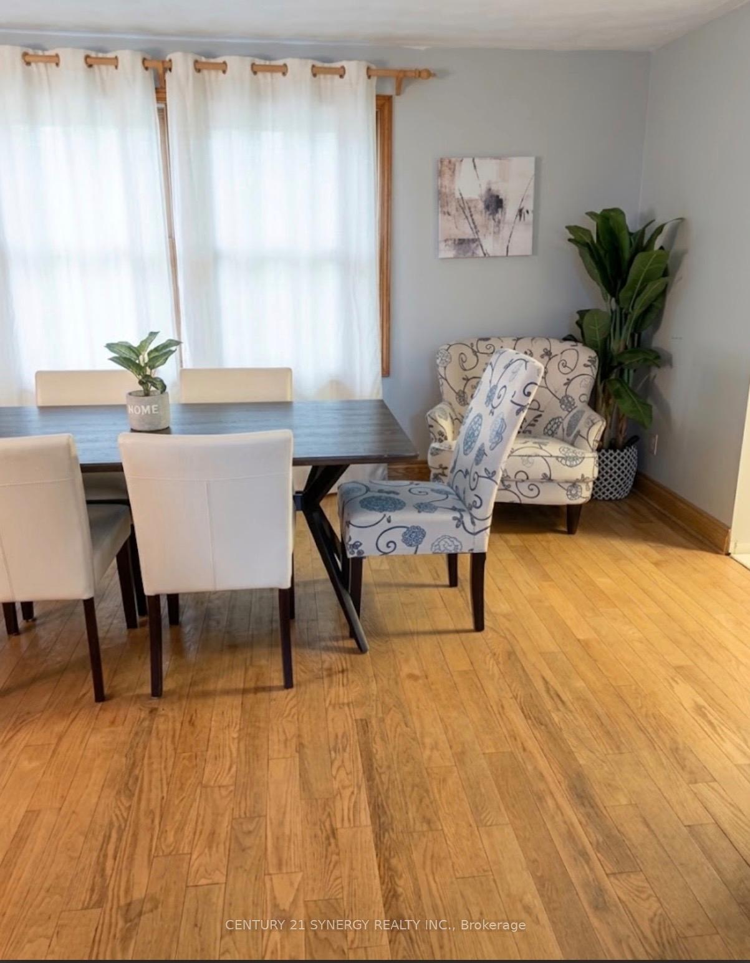
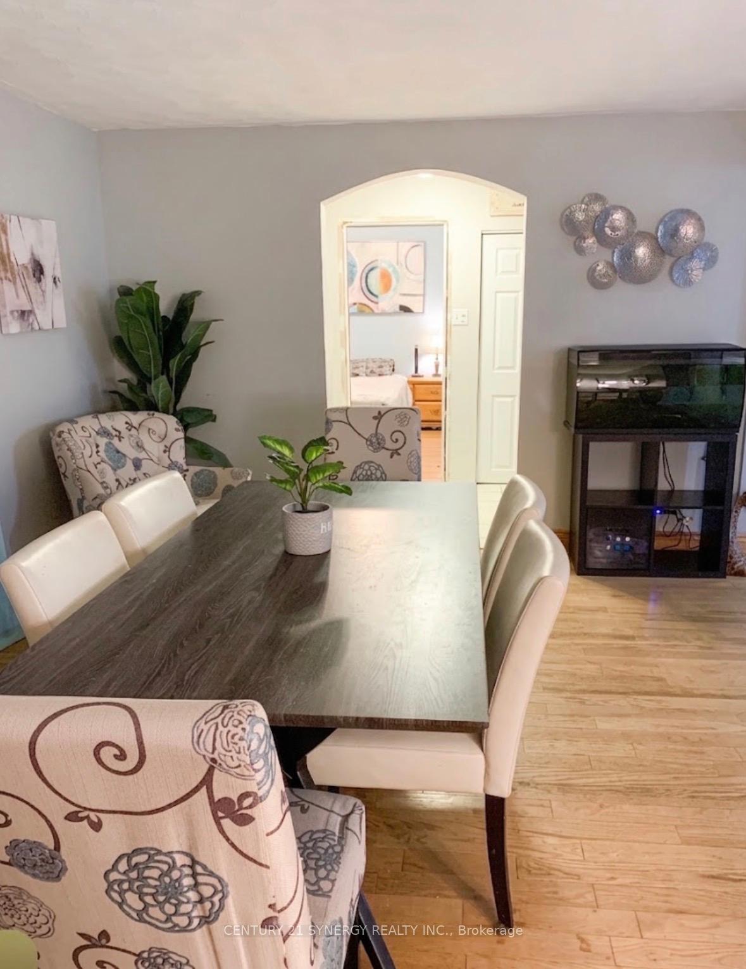
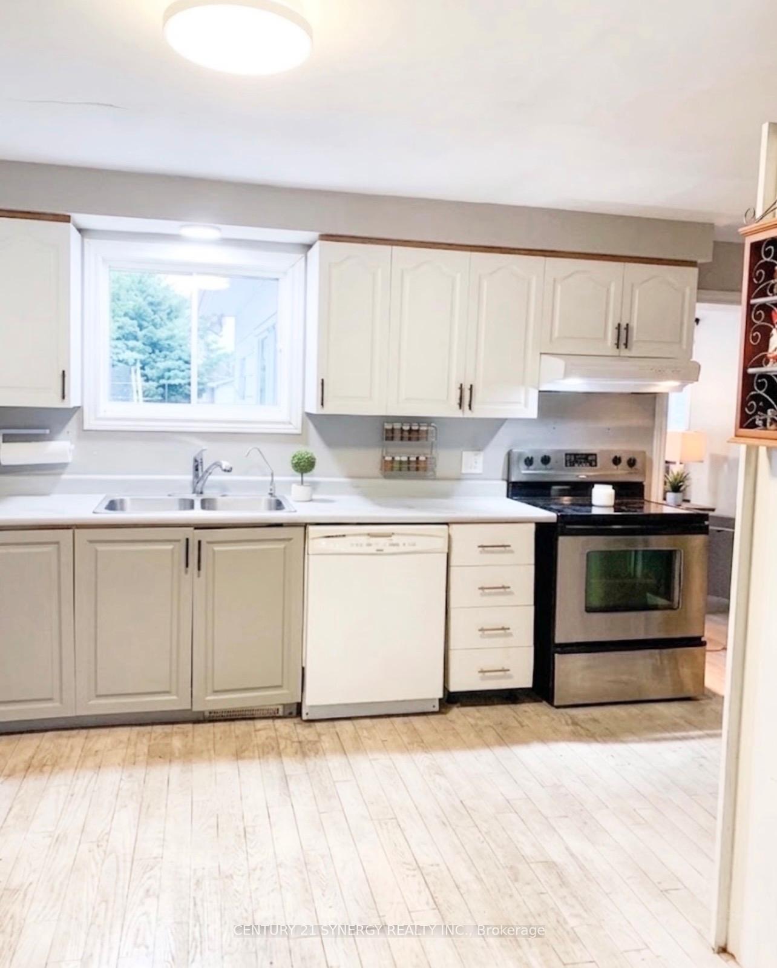
Spacious detached bungalow in Almonte offering flexible living space, generous storage and a fenced backyard. This carpet-free home features four bedrooms on the main level, with the fourth bedroom offering flexibility as a home office, den or hobby room. The main floor also includes a full bathroom and ensuite powder room off the primary bedroom. The kitchen, living room, dining room and spacious family room are all conveniently located on the main level. The family room, just off the kitchen, provides patio door access to a large deck, ideal for everyday living and entertaining.The lower level offers two separate basement areas. One is partially finished with a recreation room or potential fifth bedroom and laundry. The second area is unfinished, providing excellent storage and potential for additional living space. A second full bathroom is located in the unfinished basement; it is currently not suitable for use and requires complete gutting and renovation.The fenced backyard provides plenty of room for children, pets, gardening and outdoor entertaining.Numerous improvements have been completed, including blown-in attic insulation and newly insulated basement areas (2026), newer lighting fixtures and most interior painting (2025), and most doors replaced or updated (2024). Newer flooring was installed in the bedrooms, bathrooms, family room and hallway (2024). Sump pump replaced spring 2023. Roof features a combination of steel and asphalt shingles, with the asphalt portion replaced in 2023. On-demand Rinnai HWT, natural gas, 2017.Please note the home requires cosmetic updating, including some mismatched flooring and projects that have been started but remain unfinished. An excellent opportunity for buyers to complete the remaining work and add their own finishing touches.
Additional information
- MLS® ID
- X13677434
Interior Features
- Bedrooms
- 4
- Bathrooms
- 3
- Cooling
- Yes
- Heating
- Yes
- Basement
- Yes
Other Property Details
- Taxes
- $3,286
- Tax Frequency
- Annually
- Garage
- Yes
Courtesy of Listed by , CENTURY 21 SYNERGY REALTY INC.,
Based on information from the Toronto Regional Real Estate Board. The information provided herein must only be used by consumers that have a bona fide interest in the purchase, sale, or lease of real estate and may not be used for any commercial purpose or any other purpose. Information is deemed reliable but is not guaranteed accurate.
©2026 Toronto Real Estate Board. All rights reserved.
Data last updated 11:42 PM UTC, 10/12/2026