6 Beds
4 Baths
C$1,250,000
1042 Wetherby Lane, Mississauga ON, L4W 4R8
Property typeResidential
Overview
Active
Price Change
Listed Aug 31, 2026
Updated 3h ago
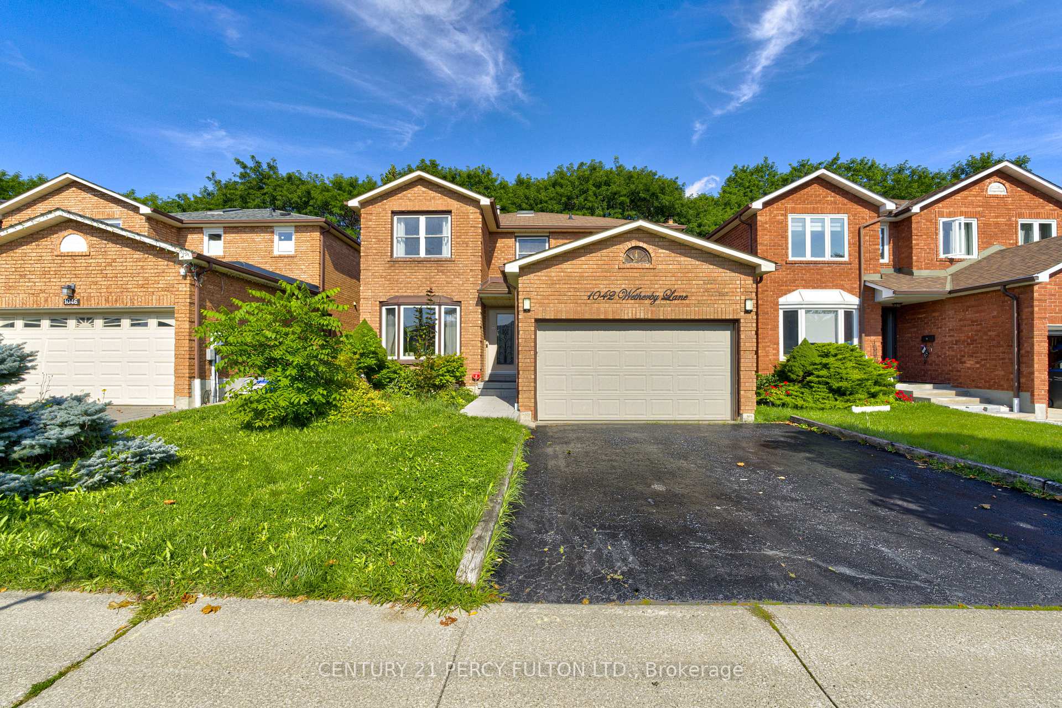
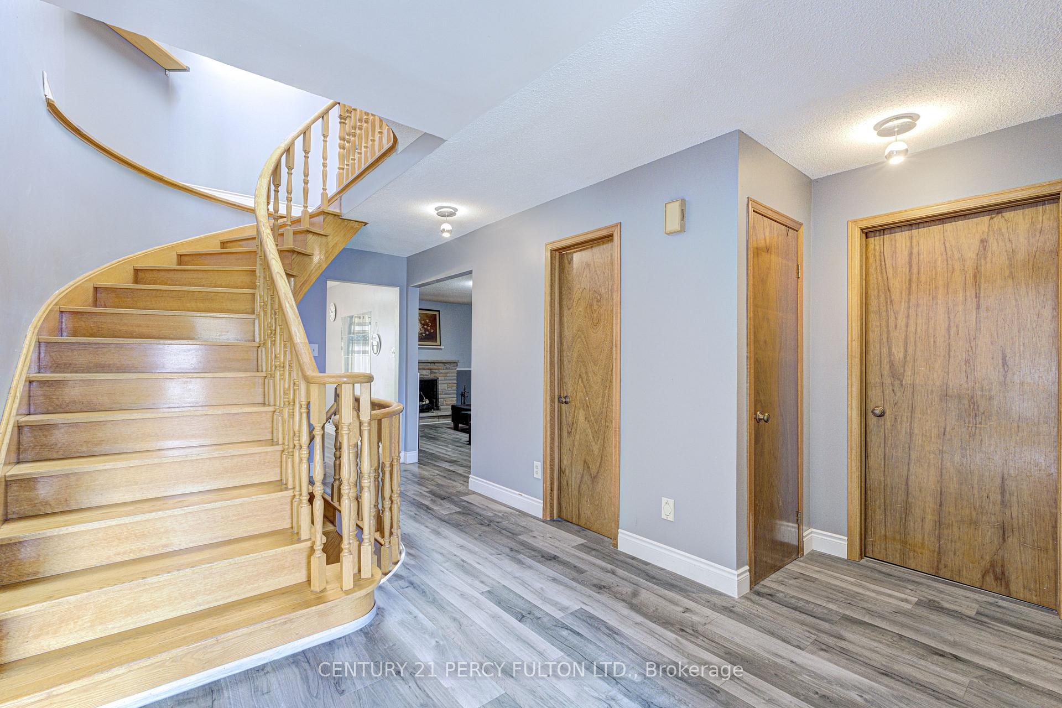
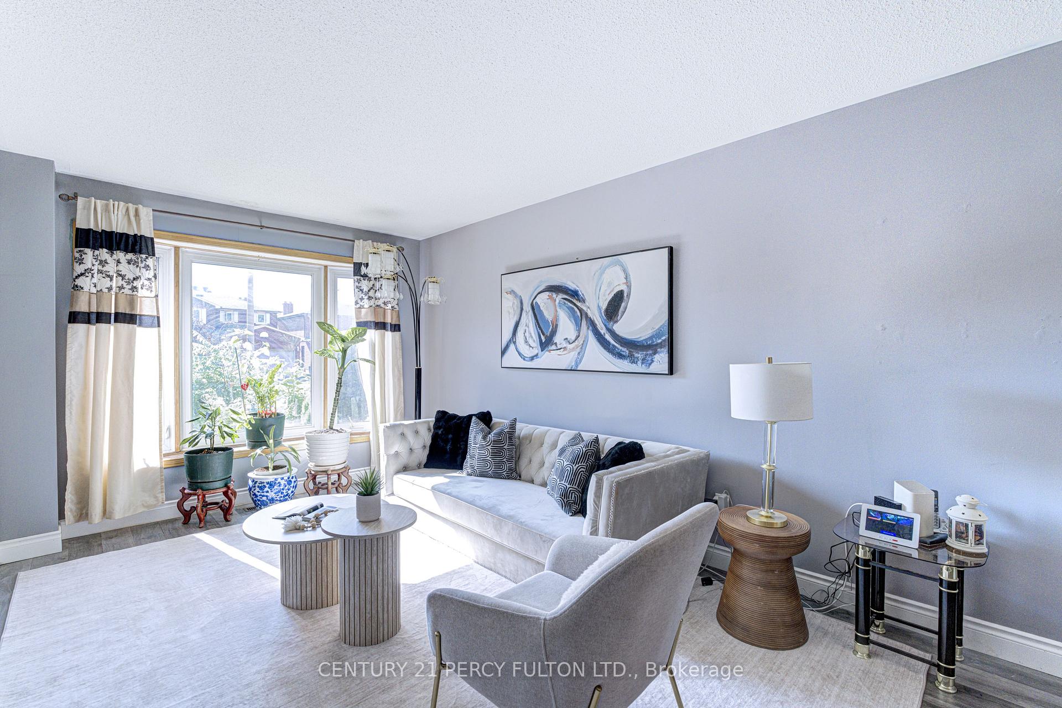
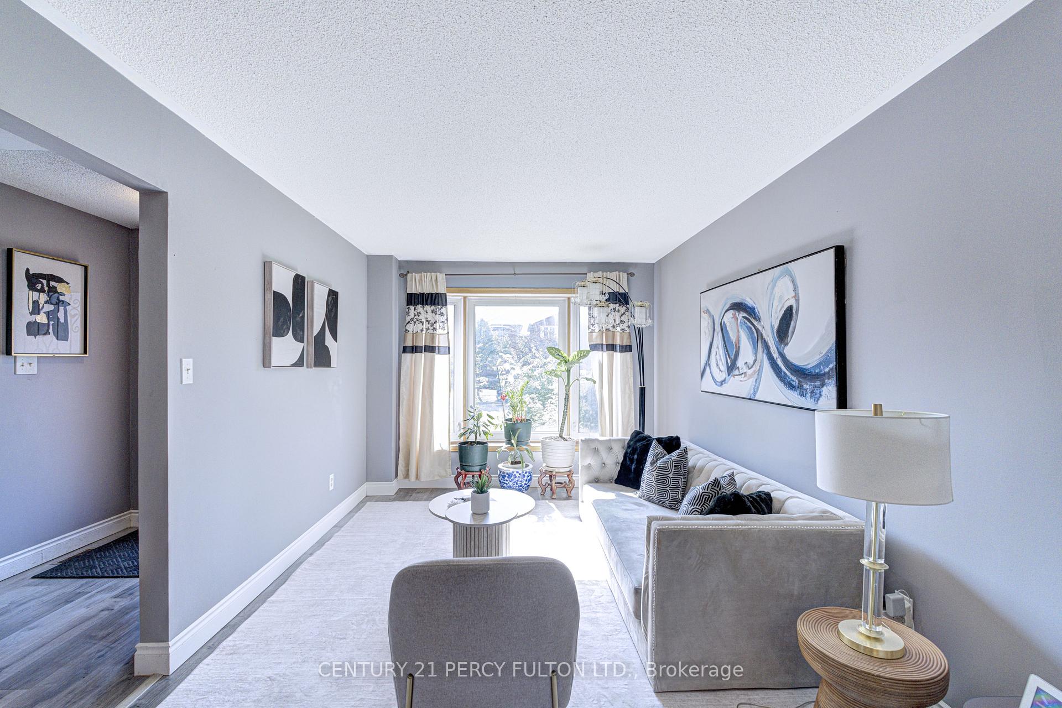
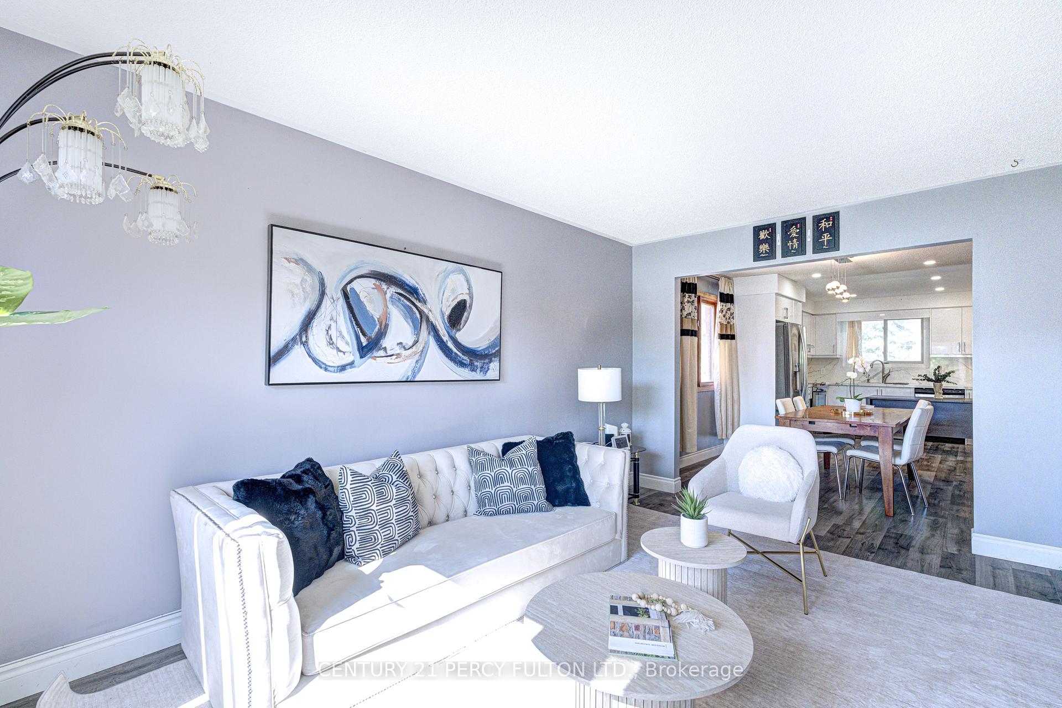
Welcome to 1042 Wetherby Lane, a well-kept 4+2 bedroom, 4-bath detached home on a quiet street in Rathwood, one of Mississauga's most established family neighbourhoods. It offers approx. 2,195 sq ft above grade (per MPAC) plus a finished basement. The main floor has bright living and dining rooms and a family room with a brick fireplace. The kitchen has quartz counters and a walk-out to the deck, a great spot for summer barbecues and entertaining. Upstairs are four bedrooms, including a large primary suite with its own ensuite featuring a walk-in tub. The finished basement adds two more bedrooms, a 4-pc bath and a large rec room, ideal for extended family, guests, teens or a home office. Other features include main-floor laundry with direct garage access. 2 cars can park on the driveway. Rathwood is known for mature streets, parks and trails, and strong nearby public and Catholic schools. Rockwood Mall, Burnhamthorpe Community Centre and Library, grocery stores, restaurants and everyday shopping are all close by. Square One, MiWay transit, Hwys 403, 427 and 401 and Pearson Airport are minutes away, making commuting across the GTA easy. A spacious detached home in a location like this doesn't come along often. Book your private showing today.
Additional information
- MLS® ID
- W13727444
Interior Features
- Bedrooms
- 6
- Bathrooms
- 4
- Fireplace
- Yes
- Cooling
- Yes
- Heating
- Yes
- Basement
- Yes
Exterior Features
- Lot Size
- 0.09 Acres
Other Property Details
- Taxes
- $7,805
- Tax Frequency
- Annually
- Garage
- Yes
Courtesy of Listed by , CENTURY 21 PERCY FULTON LTD.,
Based on information from the Toronto Regional Real Estate Board. The information provided herein must only be used by consumers that have a bona fide interest in the purchase, sale, or lease of real estate and may not be used for any commercial purpose or any other purpose. Information is deemed reliable but is not guaranteed accurate.
©2026 Toronto Real Estate Board. All rights reserved.
Data last updated 4:37 AM UTC, 10/15/2026