2 Beds
2 Baths
C$938,000
50 Quebec Avenue 705, Toronto Unit: 705, Toronto W02 ON, M6P 4B4
Property typeCondominium
Overview
Active
New
Listed Sep 29, 2026
Updated 27h ago
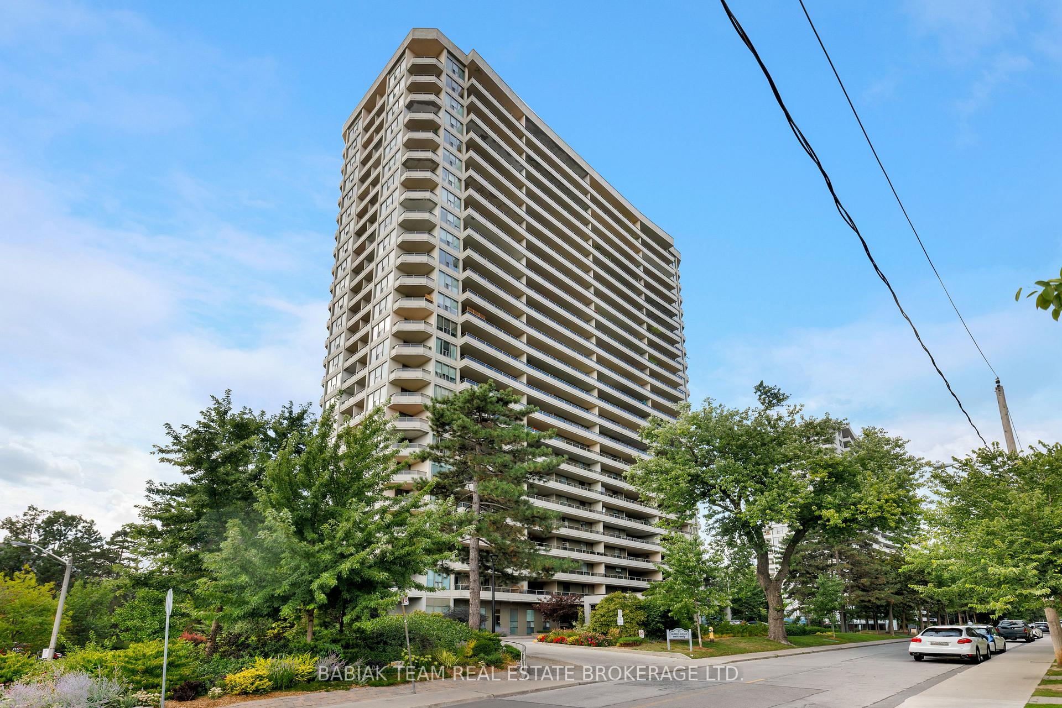
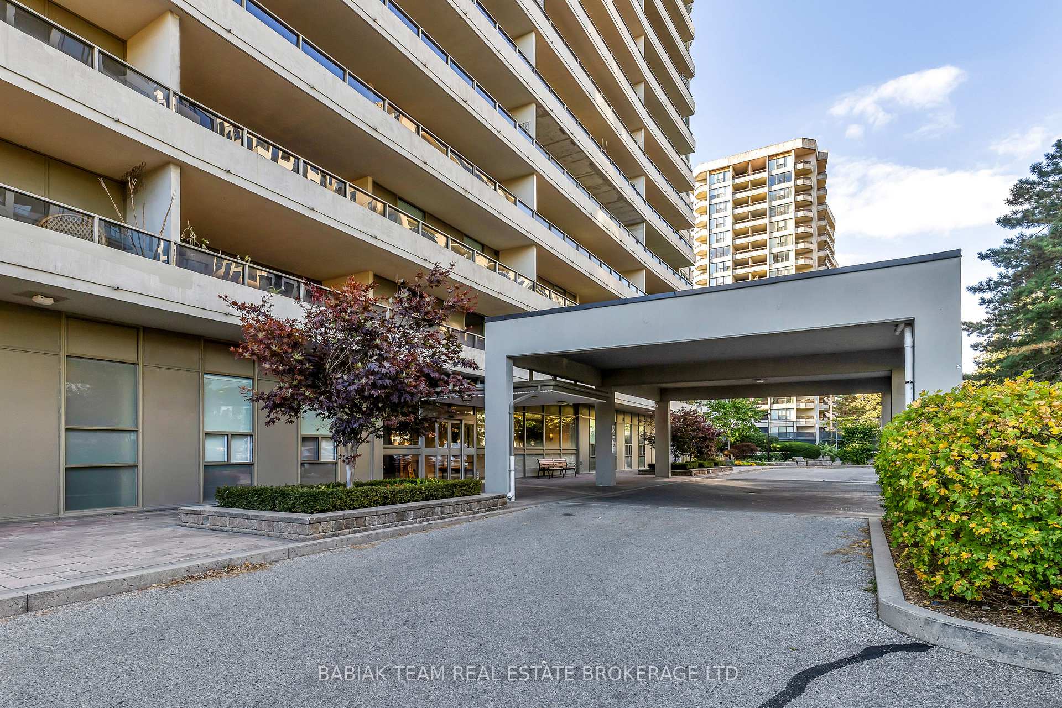
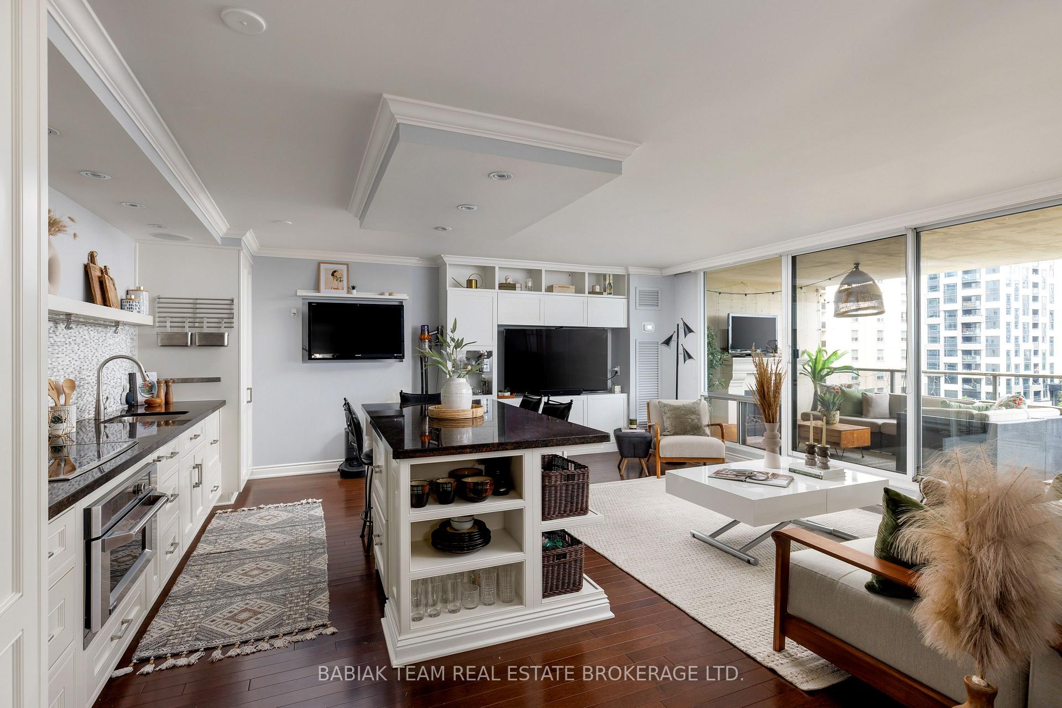
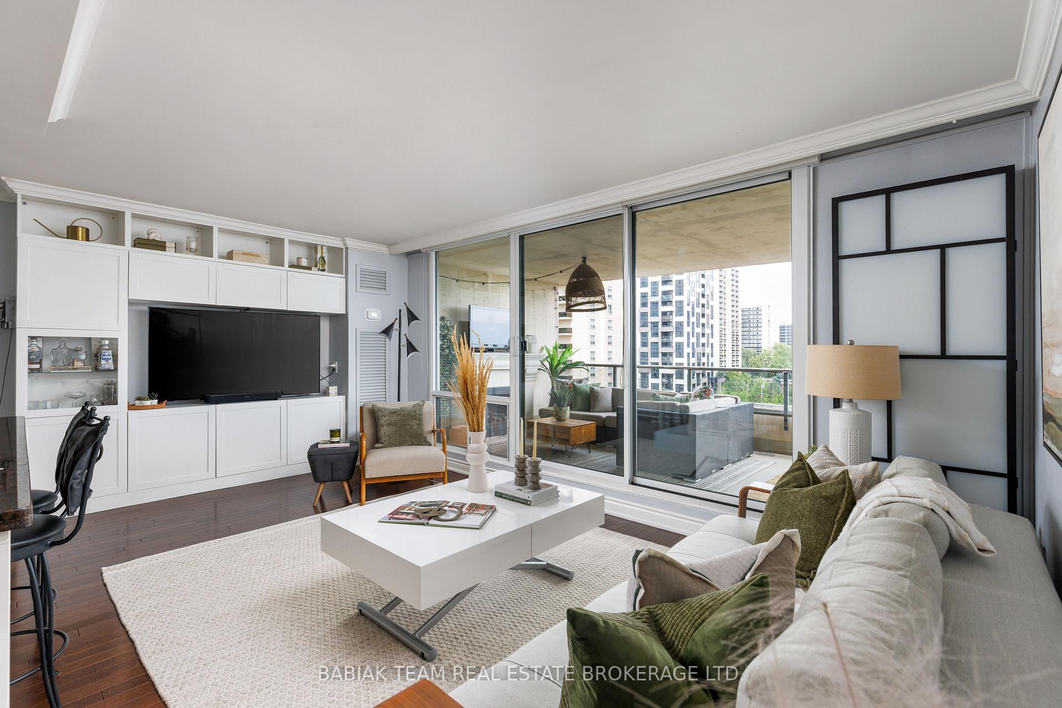
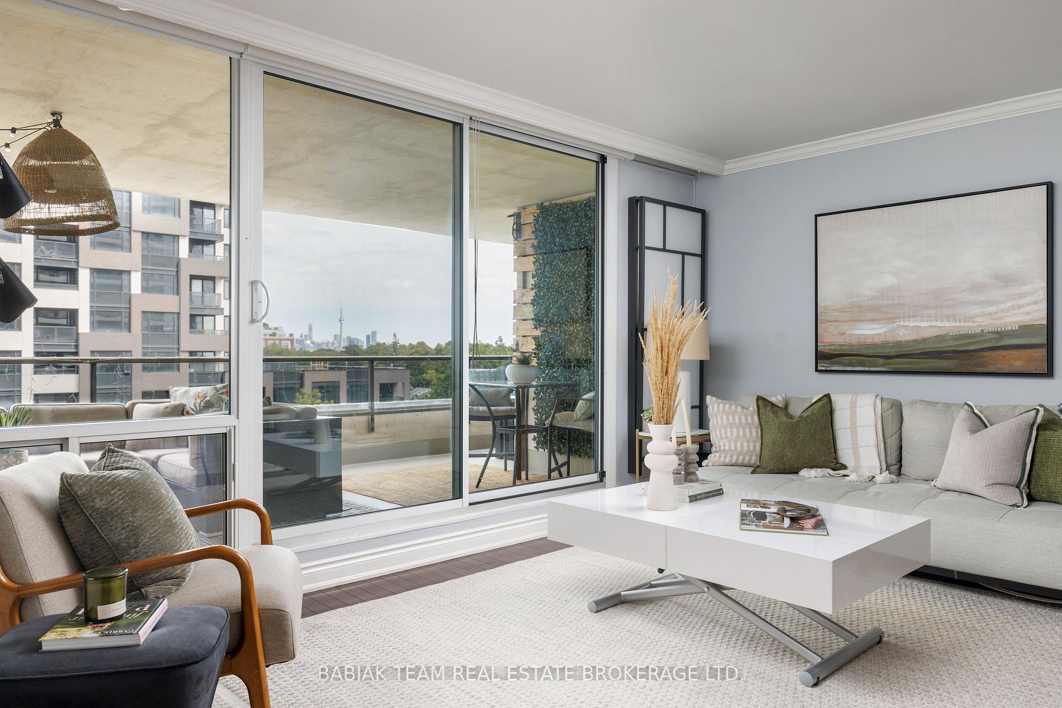
Exceptional High Park living in this beautifully appointed 2-bedroom, 2-bathroom suite. Offering 950 SF of thoughtfully designed open-plan living, this condo features a sleek custom kitchen with a massive granite island, wall oven, convection cooktop, integrated appliances and breakfast bar. Premium features include hardwood floors throughout, a spacious primary bedroom with wall-to-wall custom closets and spa-inspired ensuite with double vanity and large walk-in shower, plus a generous second bedroom with built-in storage. The inviting living room features a custom entertainment centre, while both bathrooms offer in-floor heating. In-suite Euro-style laundry adds everyday convenience. Wall-to-wall windows fill the space with natural light and lead to an oversized 320 SF balcony, complete with an outdoor fireplace and lovely views of High Park, the lake and cityscape. Includes 1 parking spot and locker. Ideally situated steps to High Park and the subway, with Bloor West Village, The Junction and Roncesvalles shops, cafes and restaurants nearby. Maintenance fees include all utilities, cable and high-speed internet. Move in and enjoy the exercise room, beautifully landscaped gardens, outdoor pool, party/meeting room, sauna and tennis courts.
Additional information
- MLS® ID
- W13840166
Interior Features
- Bedrooms
- 2
- Bathrooms
- 2
- Cooling
- Yes
- Heating
- Yes
- Basement
- No
Other Property Details
- Taxes
- $3,521
- Tax Frequency
- Annually
- Garage
- Yes
Courtesy of Listed by , BABIAK TEAM REAL ESTATE BROKERAGE LTD.,
Based on information from the Toronto Regional Real Estate Board. The information provided herein must only be used by consumers that have a bona fide interest in the purchase, sale, or lease of real estate and may not be used for any commercial purpose or any other purpose. Information is deemed reliable but is not guaranteed accurate.
©2026 Toronto Real Estate Board. All rights reserved.
Data last updated 12:41 AM UTC, 10/13/2026