Leave a Message

By providing your contact information to Sam McDadi Real Estate Brokerage, your personal information will be processed in accordance with Sam McDadi Real Estate Brokerage's Privacy Policy. By checking the box(es) below, you consent to receive communications regarding your real estate inquiries and related marketing and promotional updates in the manner selected by you. For SMS text messages, message frequency varies. Message and data rates may apply. You may opt out of receiving further communications from Sam McDadi Real Estate Brokerage at any time. To opt out of receiving SMS text messages, reply STOP to unsubscribe.

Thank you for your message. We will be in touch with you shortly.

6311 Mulberry Crescent
SEE ALL PHOTOS
6311 Mulberry Crescent
For Sale

6311 Mulberry Crescent

6311 Mulberry Crescent, Mississauga, ON L5V 1B7, CA

$1,949,000 CAD
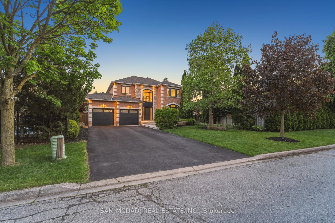
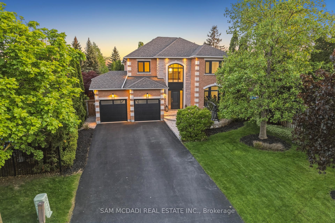
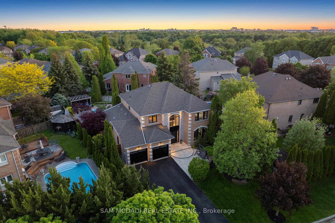
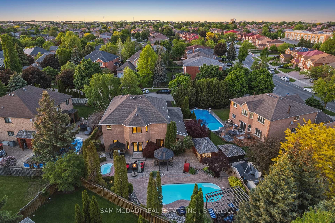
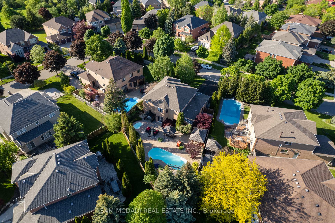
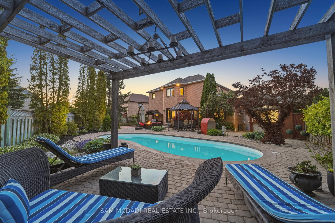
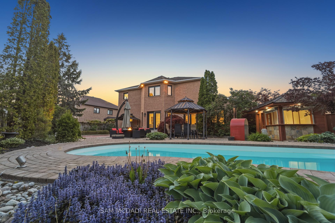
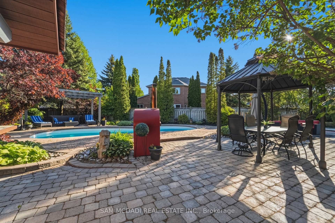
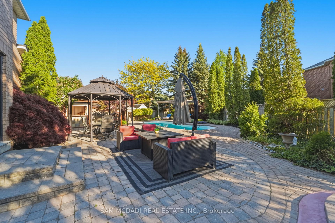
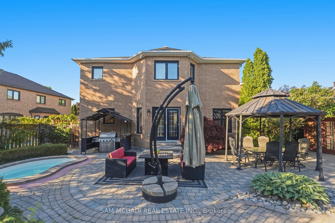
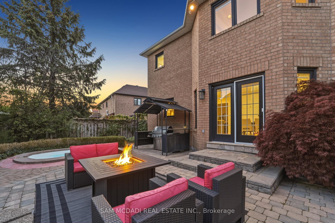
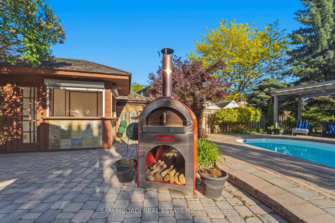
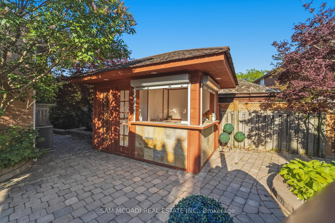
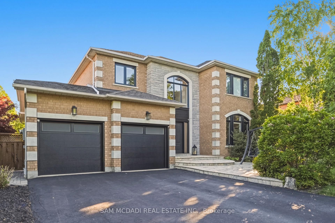
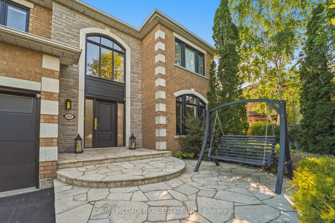
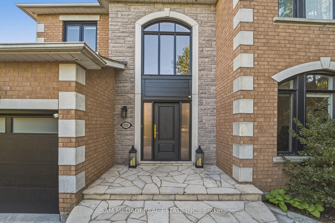
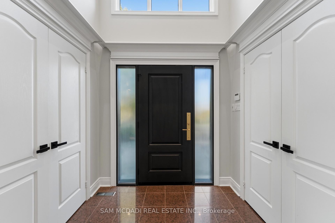
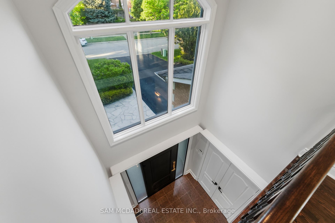
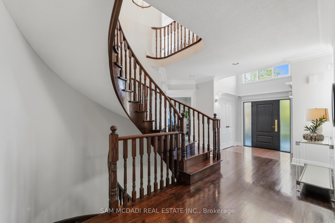
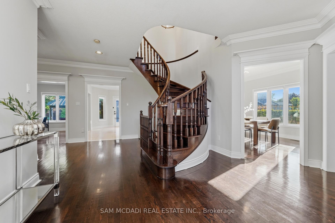
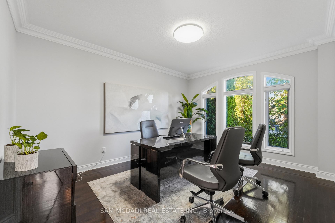
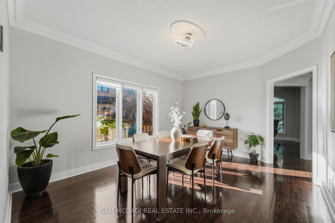
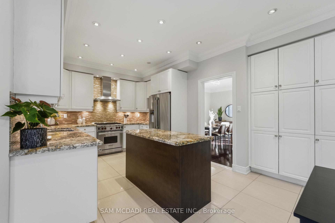
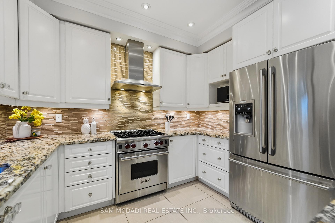
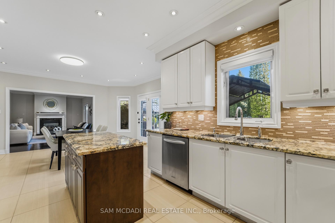
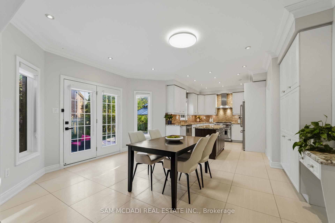
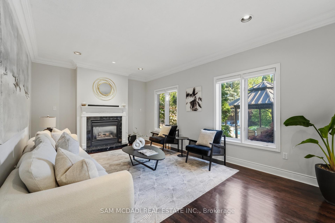
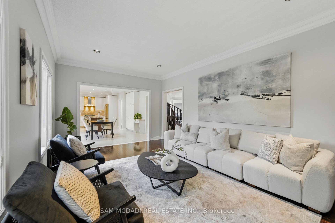
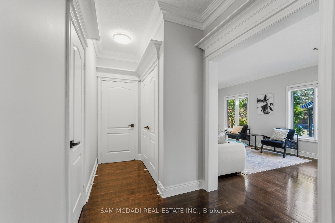
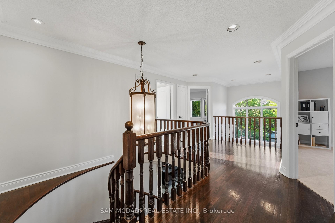
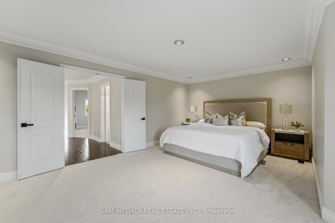
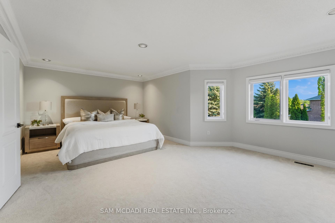
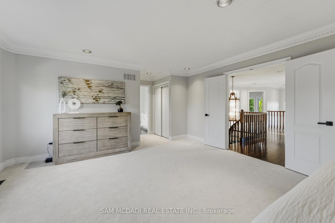
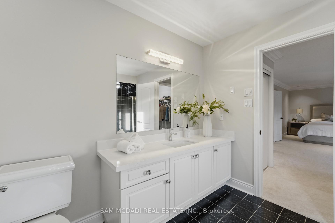
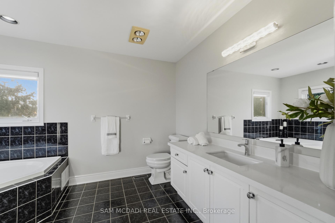
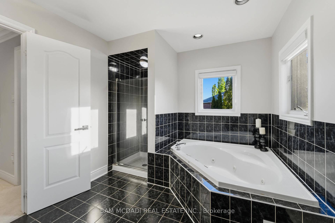
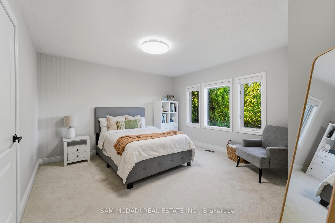
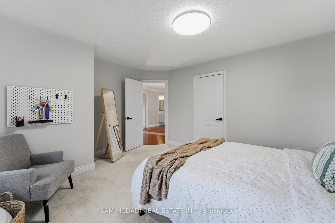
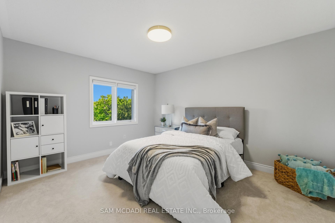
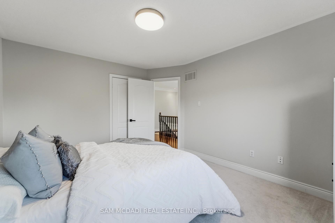
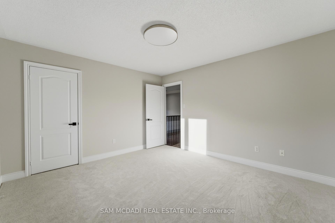
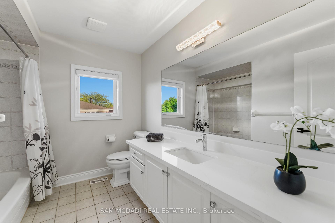
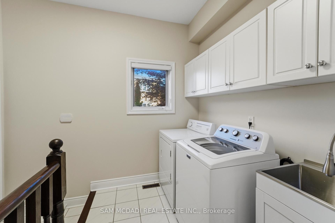
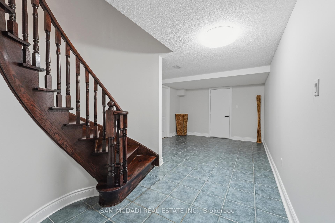
Welcome to this exceptional executive home nestled on an exclusive private crescent in the highly sought-after East Credit where homes rarely come available. Situated on a huge premium lot surrounded by mature trees and exceptional privacy, this stunning detached 2-storey residence offers 2,991 sq ft with 4 spacious bedrooms and 4 bathrooms - Designed for luxurious family living and unforgettable entertaining. Step into your own backyard oasis featuring an inground saltwater pool, hot tub, outdoor cabana with wet bar, 2-piece bath and change room, covered gazebo with electrical power, pergola tanning area, and a cozy firepit lounge space - truly an entertainer's dream. From the moment you arrive, the curb appeal is undeniable. Professionally landscaped grounds showcase flagstone walkways & patios, exterior garden lighting, eaves pot lights, mature gardens, and inground irrigation system servicing both the front and rear yards. Inside, the home impresses with new custom front doors with sidelights, a soaring 2-storey foyer with oversized window and dual closets, and a stunning oak spiral staircase open to the finished lower level landing. The open-concept layout features 9-foot ceilings on the main floor, crown moulding, pot lights, and fresh paint throughout. The gourmet kitchen is designed for gathering, complete with centre island, stone countertops, backsplash, and walkout to the backyard retreat. The spacious family room offers a cozy gas fireplace, while the main floor also includes formal living and dining rooms, plus a convenient laundry room with garage access and secondary staircase to the lower level. Upstairs, enjoy generously sized bedrooms with new broadloom flooring & updated bathrooms featuring quartz counters. The primary suite offers a walk-in closet & 4-piece ensuite. Parking for 6 vehicles and no sidewalk. Ideally located within walking distance to schools and close to parks, shopping, restaurants, and major highways including the 401, 403, 407.

4
beds

4
baths

8,816 Sq.Ft. lot

Features

Interior

  • total bedrooms4
  • Total bathrooms4
  • Fireplace Natural Gas
  • other interior Features None

Area & Lot

  • Status For Sale
  • Lot Area8,816 Sq.Ft.
  • MLS® IDW13216132
  • TypeResidential
  • NeighborhoodMississauga
  • Architecture Styles2-Storey

Exterior

  • PoolInground
  • roofShingles
  • HEAT TYPEForced Air
  • AIR CONDITIONINGCentral Air
  • sewerSewer
  • SubstructureUnknown

Financial

  • Sales Price$1,949,000 CAD
  • Real Estate Tax $9,512 CAD/yr

Want to learn more

Contact us today to learn more about this property.

image

Schedule a showing

We would love to show you our beautiful property. Please select your preferred date and time below. An agent will be in touch shortly to confirm your appointment.

Schedule a Showing

We would love to show you our beautiful property. Please select your preferred date and time below. An agent will be in touch shortly to confirm your appointment.

Thank you for your interest in 6311 Mulberry Crescent, Mississauga, ON L5V 1B7, CA. We are reviewing your request and will be in touch shortly!

Mortgage calculator

Estimate your monthly mortgage payment, including the principal and interest, property taxes, and HOA. Adjust the values to generate a more accurate rate.

All estimates are provided for informational purposes only. Actual amounts may vary.
$0,000 Your Payment 20 15 65
$0,000 Your Payment

Mississauga

Explore

Follow Me on Instagram