Leave a Message

By providing your contact information to Sam McDadi Real Estate Brokerage, your personal information will be processed in accordance with Sam McDadi Real Estate Brokerage's Privacy Policy. By checking the box(es) below, you consent to receive communications regarding your real estate inquiries and related marketing and promotional updates in the manner selected by you. For SMS text messages, message frequency varies. Message and data rates may apply. You may opt out of receiving further communications from Sam McDadi Real Estate Brokerage at any time. To opt out of receiving SMS text messages, reply STOP to unsubscribe.

Thank you for your message. We will be in touch with you shortly.

1105 Leger Way 319
1105 Leger Way 319
1105 Leger Way 319
1105 Leger Way 319
1105 Leger Way 319
1105 Leger Way 319
1105 Leger Way 319
1105 Leger Way 319
1105 Leger Way 319
1105 Leger Way 319
1105 Leger Way 319
1105 Leger Way 319
1105 Leger Way 319
1105 Leger Way 319
1105 Leger Way 319
1105 Leger Way 319
1105 Leger Way 319
1105 Leger Way 319
1105 Leger Way 319
1105 Leger Way 319
1105 Leger Way 319
1105 Leger Way 319
1105 Leger Way 319
1105 Leger Way 319
1105 Leger Way 319
1105 Leger Way 319
1105 Leger Way 319
1105 Leger Way 319
1105 Leger Way 319
1105 Leger Way 319
1105 Leger Way 319
SEE ALL PHOTOS
1105 Leger Way 319
1105 Leger Way 319
1105 Leger Way 319
1105 Leger Way 319
1105 Leger Way 319
1105 Leger Way 319
1105 Leger Way 319
1105 Leger Way 319
1105 Leger Way 319
1105 Leger Way 319
1105 Leger Way 319
1105 Leger Way 319
1105 Leger Way 319
1105 Leger Way 319
1105 Leger Way 319
1105 Leger Way 319
1105 Leger Way 319
1105 Leger Way 319
1105 Leger Way 319
1105 Leger Way 319
1105 Leger Way 319
1105 Leger Way 319
1105 Leger Way 319
1105 Leger Way 319
1105 Leger Way 319
1105 Leger Way 319
1105 Leger Way 319
1105 Leger Way 319
1105 Leger Way 319
1105 Leger Way 319
1105 Leger Way 319
Courtesy of SAM MCDADI REAL ESTATE INC.
For Sale

1105 Leger Way 319

1105 Leger Way 319, Milton, ON L9E 1K7, CA

$430,000 CAD
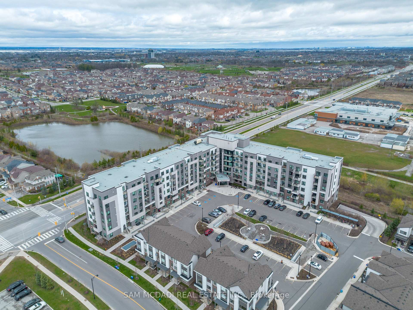
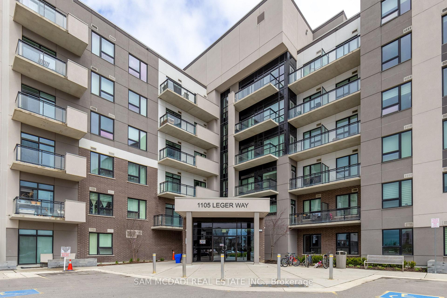
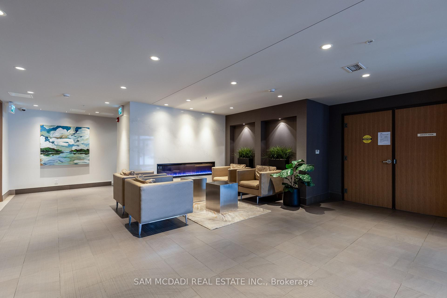
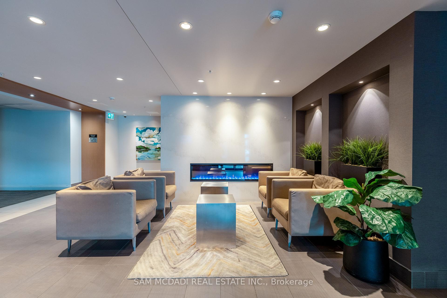
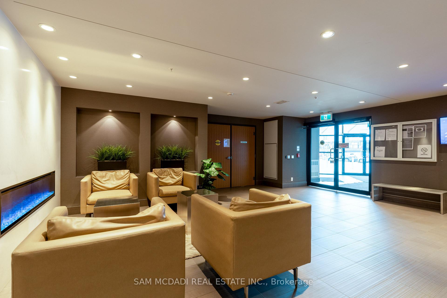
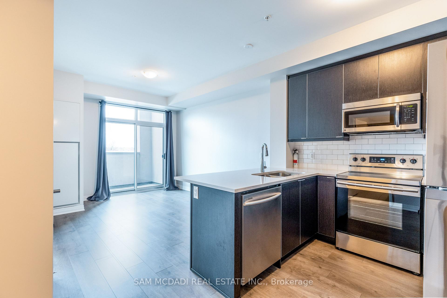
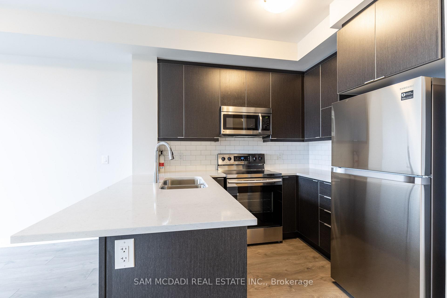
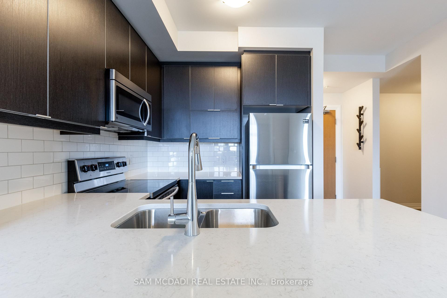
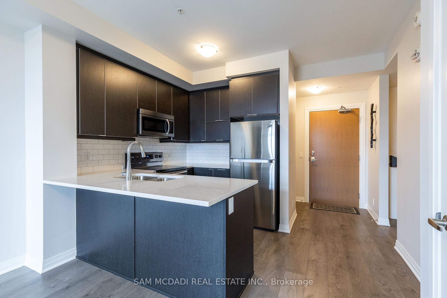
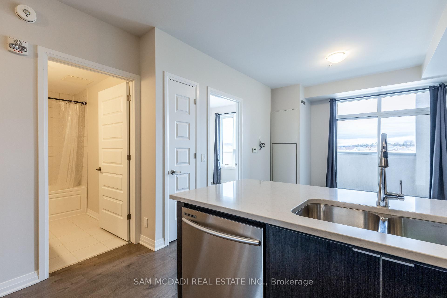
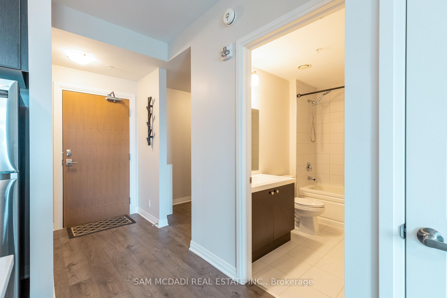
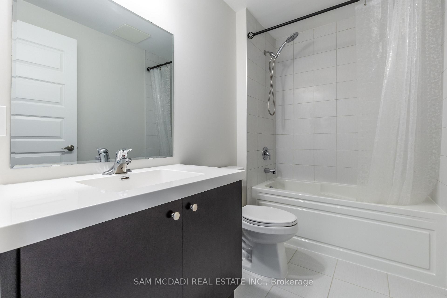
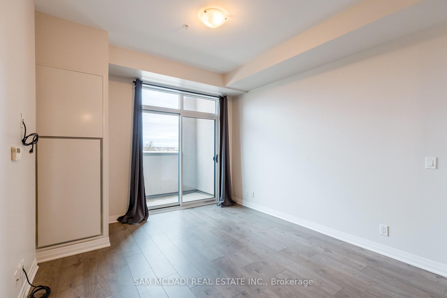
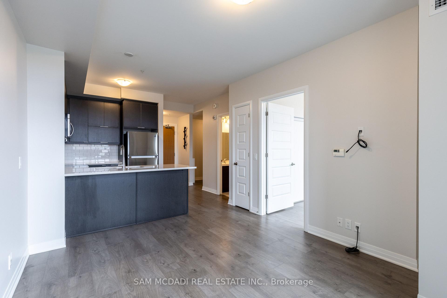

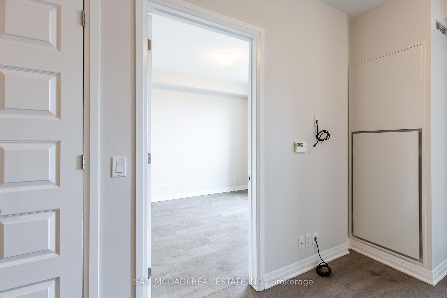
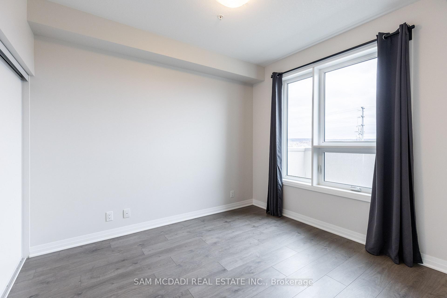
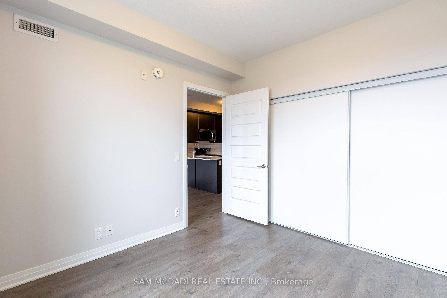
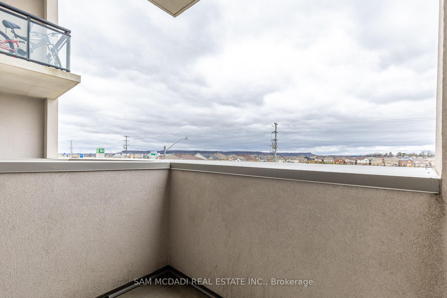
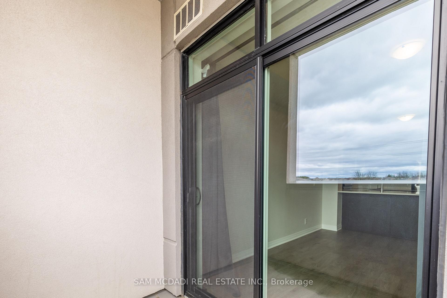
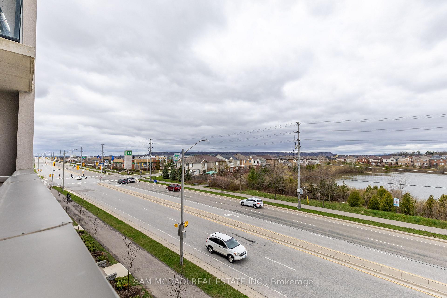
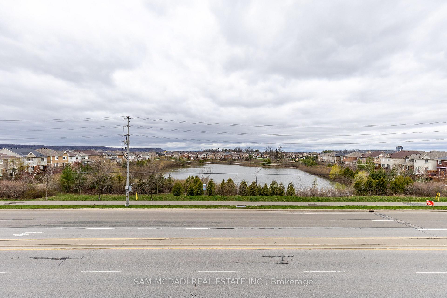
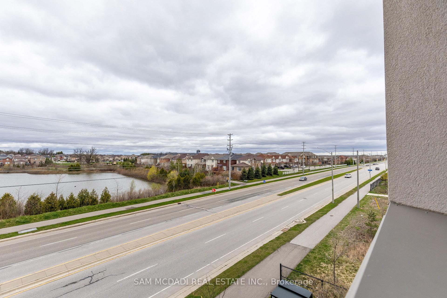
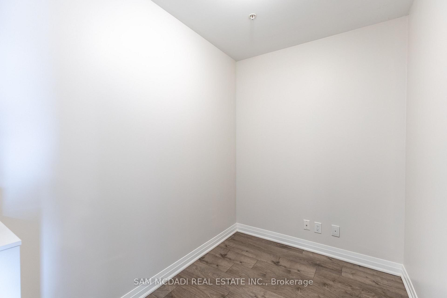
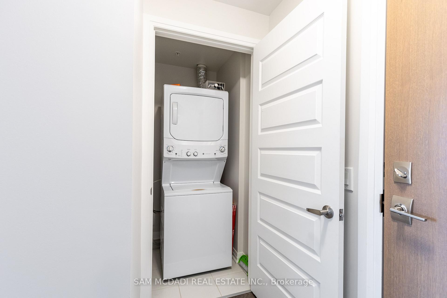
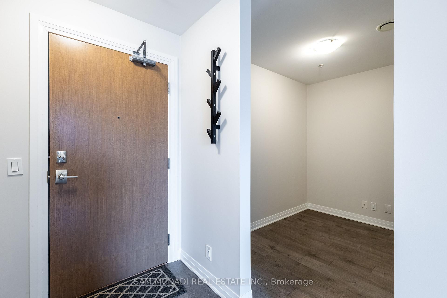

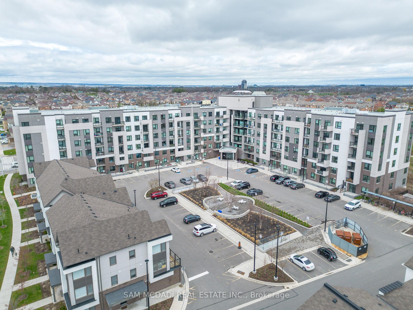
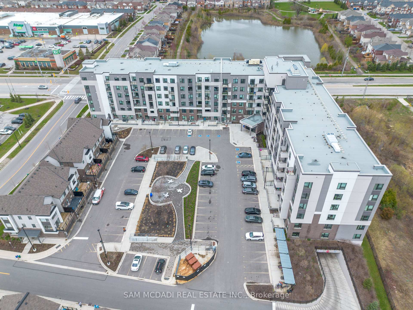
Beautifully Finished Condo Unit in Desired Hawthorne South Village Development Ready for You to Move In & Enjoy! Featuring 1 BEDROOM + 1 LARGE DEN Open Concept Design Layout, The Unit Exposure Offers Great Views & Privacy Backing onto Greenspace & Pond from Your Open Balcony, a Full 4 Pc Bath, Ensuite Laundry & Includes Own Locker & Underground Parking in Established Ford Community Neighbourhood. Walk Into a Modern Design Layout with Great Natural Light, High Ceilings, Stylish Finishes, Premium Laminate Floors, Quartz Counter Tops, Subway Tile Backsplashes, Contemporary Cabinetry, SS Appliances & Great Sized Living Room with Walkout to your Open Balcony. This Model Features Primary Bedroom + Larger Den Area Ideal for Home Office or Potential Bedroom Suite. A Great Condo Building with Ample Visitor Parking, Low Maintenance Fees which Includes High Speed Internet, BBQ Areas, Party/Recreation Rooms, Security & More. All in Prime & Convenient Location with Steps to Major Shops, Biking/Walking Trails, Various Schools, Large Sports/Rec Centres, Parks, Milton Hospital, Public Transit & Quick Access to 401/407 & QEW. A Must See!!

2
beds

1
bath

Features

Interior

  • total bedrooms2
  • Total bathroom1
  • Laundry room In-Suite Laundry
  • other interior Features Water Heater, Auto Garage Door Remote, Carpet Free, Storage, Storage Area Lockers

Area & Lot

  • Status For Sale
  • MLS® IDW13714682
  • TypeCondo
  • NeighborhoodHalton Region
  • Architecture StylesApartment

Exterior

  • STORIES3
  • HEAT TYPEForced Air
  • AIR CONDITIONINGCentral Air
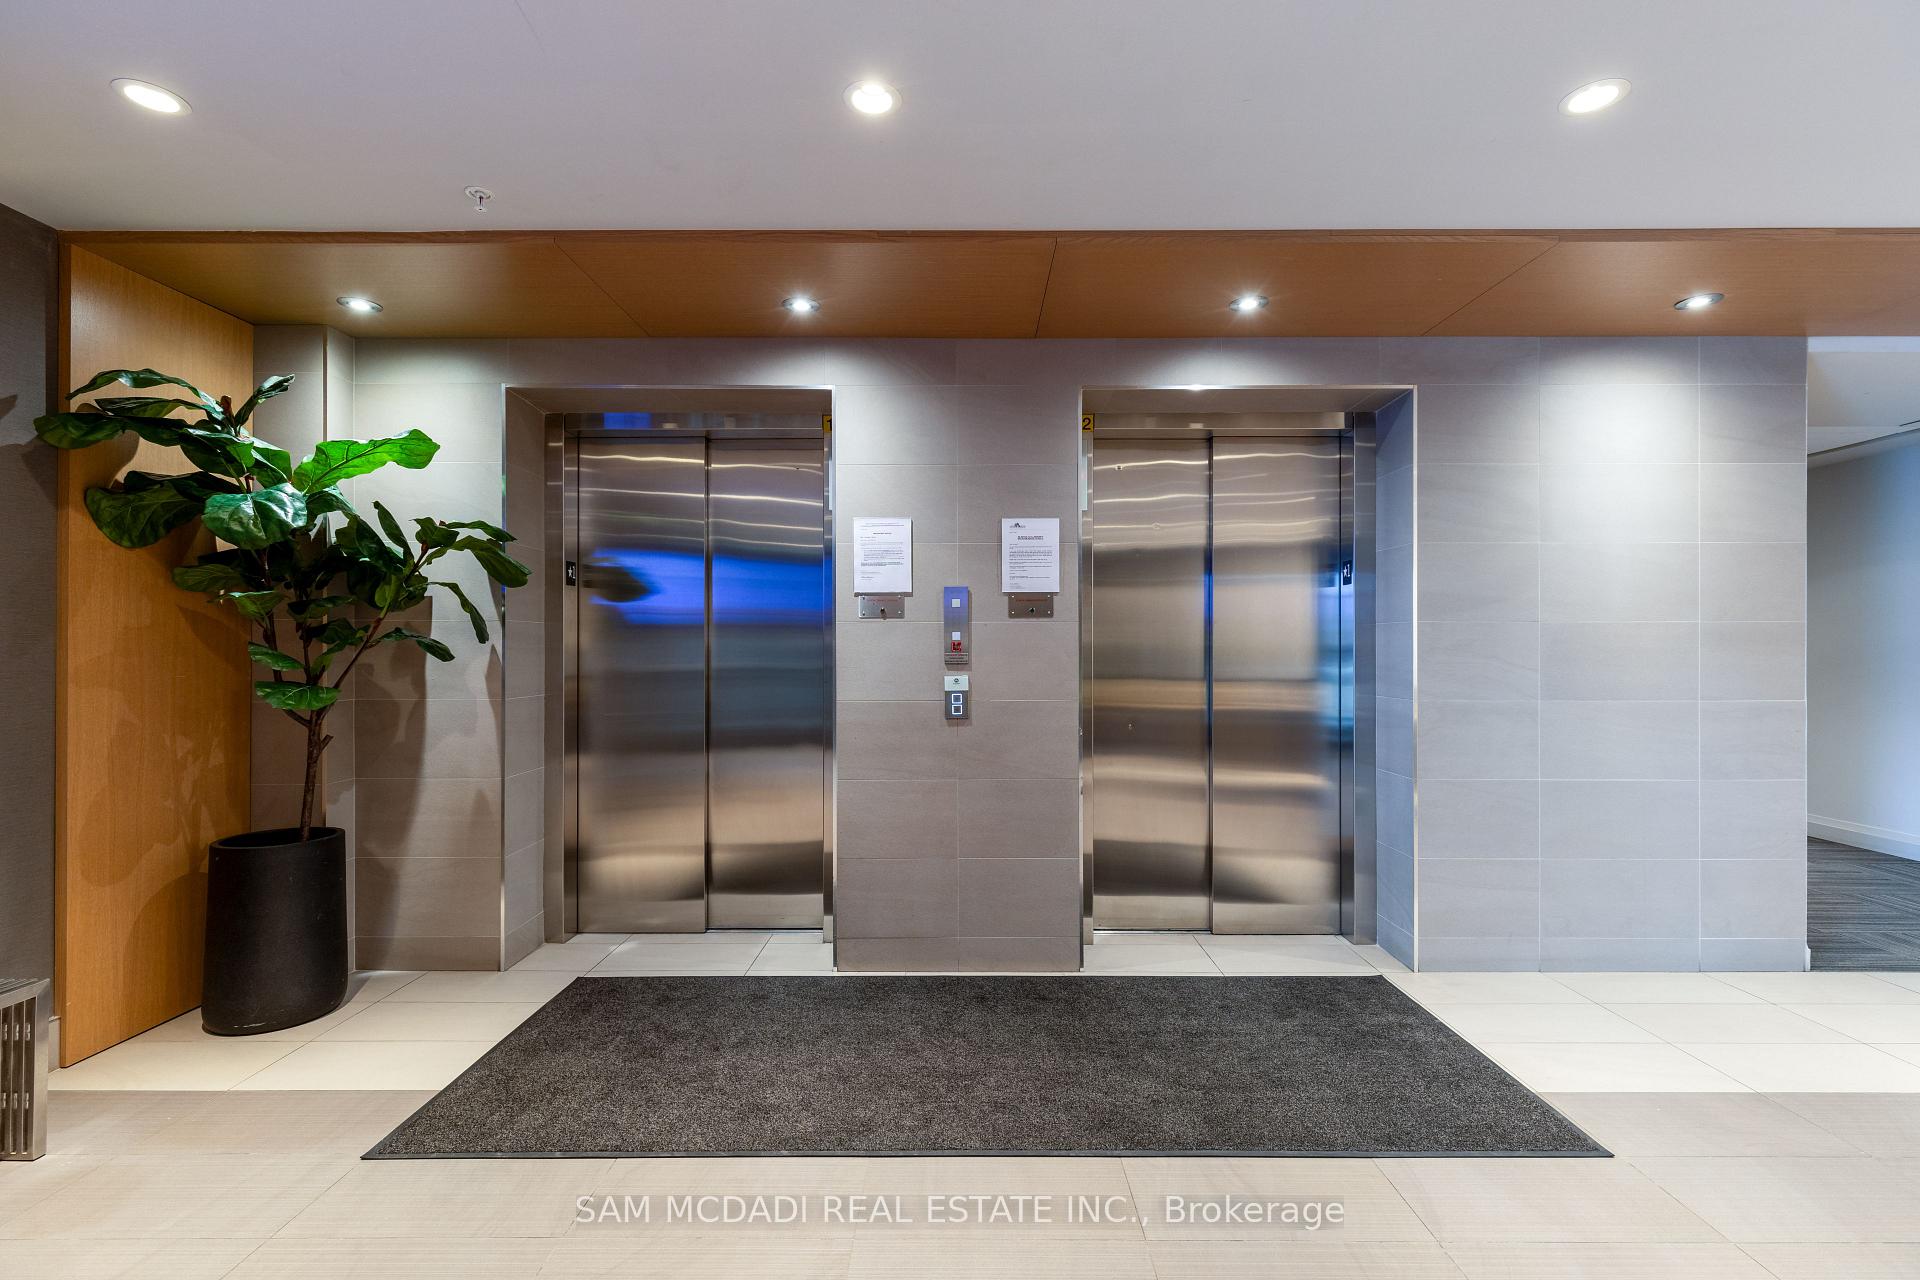
  • HOA AmenitiesBBQs Allowed, Visitor Parking, Elevator, Party Room/Meeting Room, Bike Storage
  • security FeaturesSecurity System, Monitored, Alarm System

Financial

  • Sales Price$430,000 CAD
  • Real Estate Tax $2,067 CAD/yr
  • HOA $366 CAD

Want to learn more

Contact us today to learn more about this property.

View Virtual Tour
image

Schedule a showing

We would love to show you our beautiful property. Please select your preferred date and time below. An agent will be in touch shortly to confirm your appointment.

Schedule a Showing

We would love to show you our beautiful property. Please select your preferred date and time below. An agent will be in touch shortly to confirm your appointment.

Thank you for your interest in 1105 Leger Way 319, Milton, ON L9E 1K7, CA. We are reviewing your request and will be in touch shortly!

Mortgage calculator

Estimate your monthly mortgage payment, including the principal and interest, property taxes, and HOA. Adjust the values to generate a more accurate rate.

All estimates are provided for informational purposes only. Actual amounts may vary.
$0,000 Your Payment 20 15 65
$0,000 Your Payment

Halton Region

Explore

Follow Me on Instagram