Leave a Message

By providing your contact information to Sam McDadi Real Estate Brokerage, your personal information will be processed in accordance with Sam McDadi Real Estate Brokerage's Privacy Policy. By checking the box(es) below, you consent to receive communications regarding your real estate inquiries and related marketing and promotional updates in the manner selected by you. For SMS text messages, message frequency varies. Message and data rates may apply. You may opt out of receiving further communications from Sam McDadi Real Estate Brokerage at any time. To opt out of receiving SMS text messages, reply STOP to unsubscribe.

Thank you for your message. We will be in touch with you shortly.

1190 Fox Crescent
1190 Fox Crescent
1190 Fox Crescent
1190 Fox Crescent
1190 Fox Crescent
1190 Fox Crescent
1190 Fox Crescent
1190 Fox Crescent
1190 Fox Crescent
1190 Fox Crescent
1190 Fox Crescent
1190 Fox Crescent
1190 Fox Crescent
1190 Fox Crescent
1190 Fox Crescent
1190 Fox Crescent
1190 Fox Crescent
1190 Fox Crescent
1190 Fox Crescent
1190 Fox Crescent
1190 Fox Crescent
1190 Fox Crescent
1190 Fox Crescent
1190 Fox Crescent
SEE ALL PHOTOS
1190 Fox Crescent
1190 Fox Crescent
1190 Fox Crescent
1190 Fox Crescent
1190 Fox Crescent
1190 Fox Crescent
1190 Fox Crescent
1190 Fox Crescent
1190 Fox Crescent
1190 Fox Crescent
1190 Fox Crescent
1190 Fox Crescent
1190 Fox Crescent
1190 Fox Crescent
1190 Fox Crescent
1190 Fox Crescent
1190 Fox Crescent
1190 Fox Crescent
1190 Fox Crescent
1190 Fox Crescent
1190 Fox Crescent
1190 Fox Crescent
1190 Fox Crescent
1190 Fox Crescent
For Sale

1190 Fox Crescent

1190 Fox Crescent, Milton, ON L9T 6C5, CA

$1,050,000 CAD
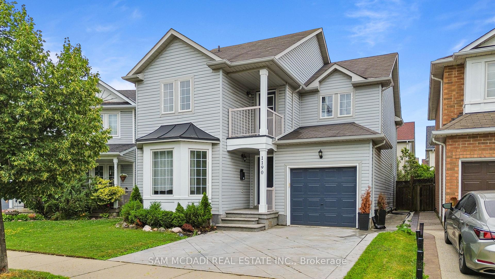
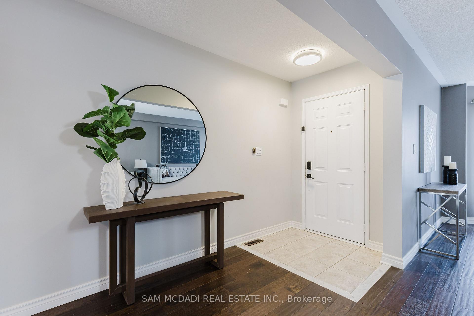
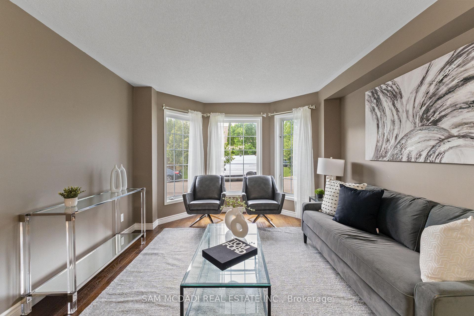
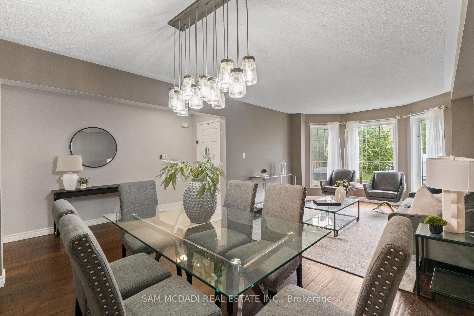
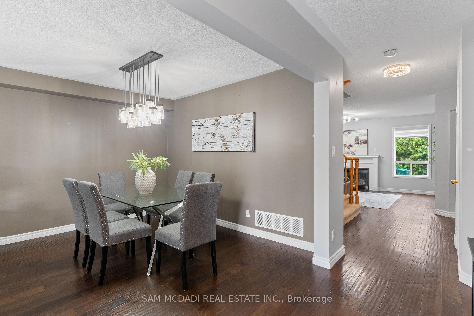
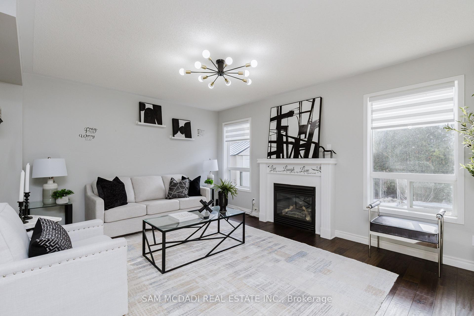
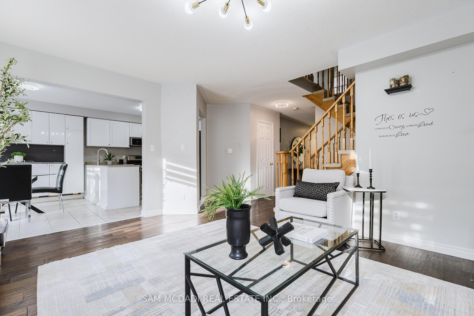
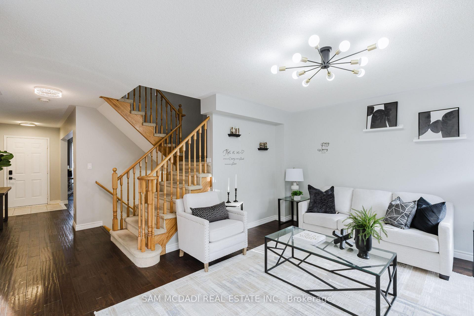
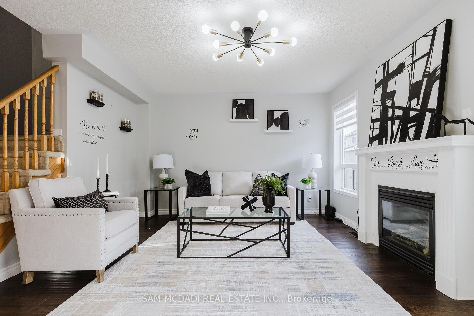
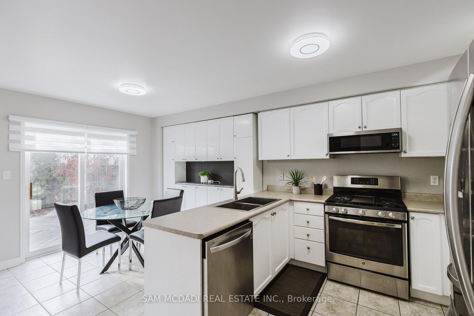
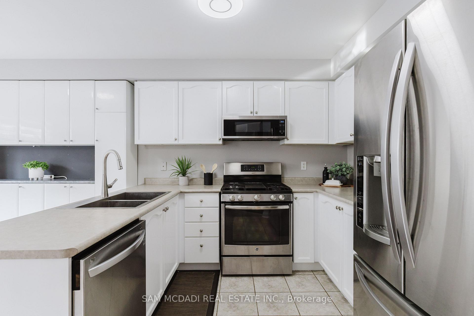
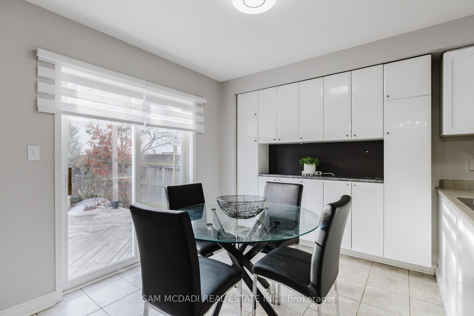
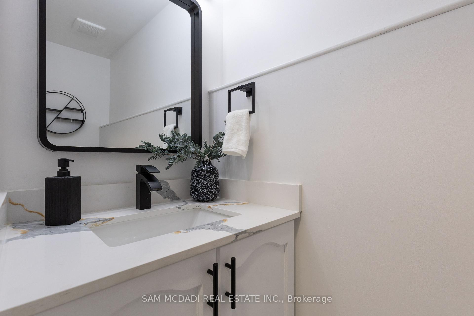
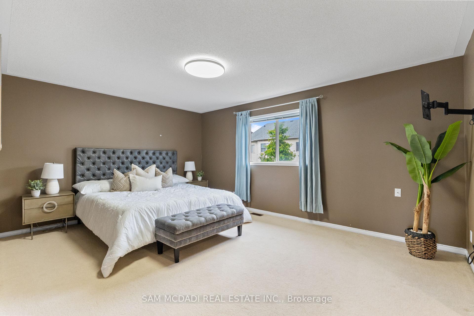
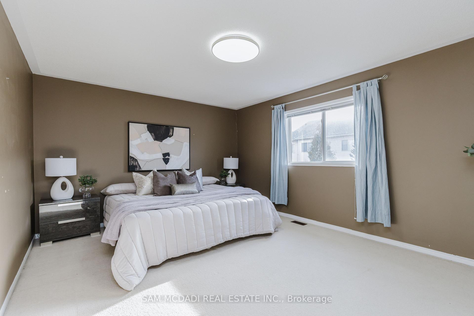
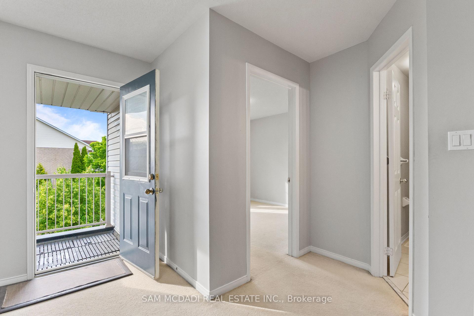
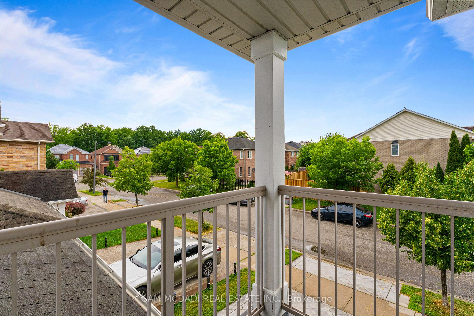
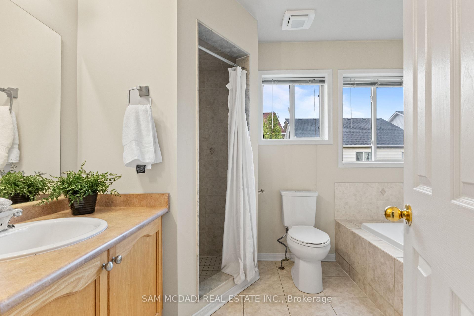
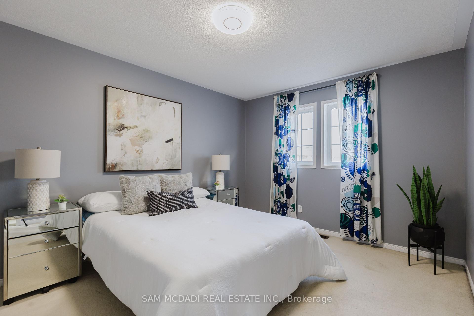
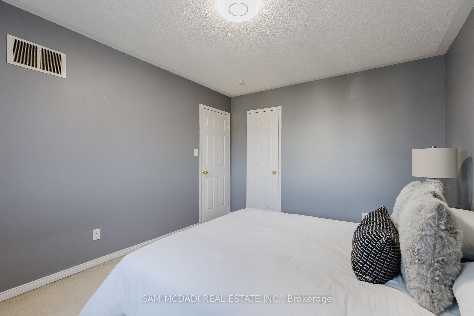
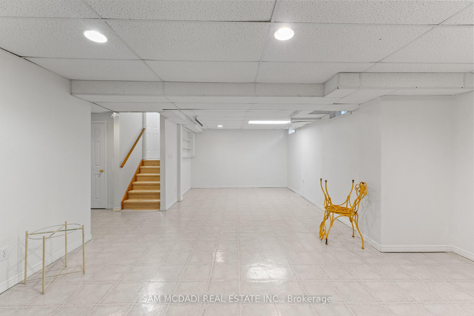
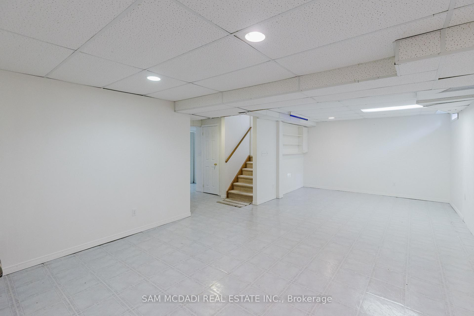
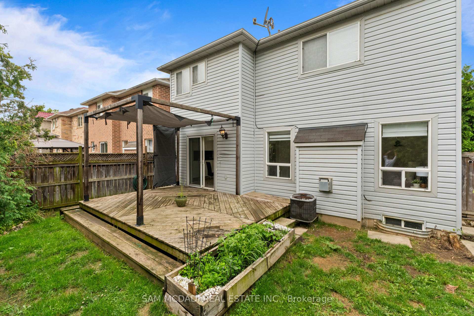
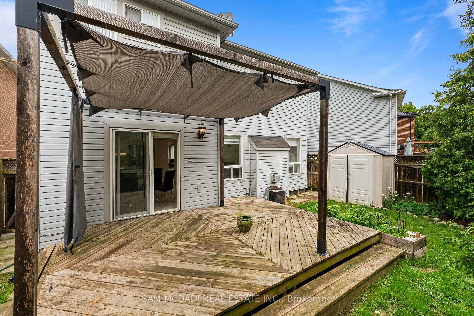
A Dream Home for Modern Living Steps from All the Essentials! This exquisite approx 2000sqf Detached home offers an additional fully finished basement area, nestled on a serene, child-friendly street. The exceptional open-concept layout is perfect for both entertaining and everyday living. The expansive dining and living areas feature a stunning bay window, upgraded lighting, and hand-scraped engineered hardwood floors, creating a warm and welcoming atmosphere. The chef-inspired kitchen is a dream, boasting an abundance of counter space, sleek stainless steel appliances (including a gas stove), and a walkout to a custom-covered patio with ambient lighting perfect for dining al fresco. The separate family room, also adorned with hand-scraped engineered hardwood and a cozy gas fireplace, offers a peaceful retreat. Upstairs, the generous bedrooms include a luxurious primary suite complete with a spacious walk-in closet and a spa-like 4-piece ensuite. A well-appointed 3-piece bathroom and a charming second-floor balcony add to the appeal. The fully finished basement features a massive rec room, ideal for entertainment and relaxation. Outside, enjoy the convenience of a BBQ gas hookup, an extended stamped concrete driveway with space for two vehicles, and a single-car garage, providing a total of three parking spaces. Unbeatable Location: Just minutes to highways, public transit, Go Train access, restaurants, cafe, grocery stores, schools and parks this home truly has it all!

3
beds

3
baths

Zaheer  Shaw

Zaheer Shaw

Features

Interior

  • total bedrooms3
  • Total bathrooms3
  • Fireplace Family Room
  • other interior Features Auto Garage Door Remote, Water Heater, Water Meter

Area & Lot

  • Status For Sale
  • MLS® IDW13561464
  • TypeResidential
  • NeighborhoodHalton Region
  • Architecture Styles2-Storey

Exterior

  • PoolNone
  • roofAsphalt Shingle
  • parkingPrivate Double
  • HEAT TYPEForced Air
  • AIR CONDITIONINGCentral Air
  • sewerSewer
  • SubstructureConcrete

Financial

  • Sales Price$1,050,000 CAD
  • Real Estate Tax $4,659 CAD/yr

Want to learn more

Contact us today to learn more about this property.

View Virtual Tour
image

Schedule a showing

We would love to show you our beautiful property. Please select your preferred date and time below. An agent will be in touch shortly to confirm your appointment.

Schedule a Showing

We would love to show you our beautiful property. Please select your preferred date and time below. An agent will be in touch shortly to confirm your appointment.

Thank you for your interest in 1190 Fox Crescent, Milton, ON L9T 6C5, CA. We are reviewing your request and will be in touch shortly!

Mortgage calculator

Estimate your monthly mortgage payment, including the principal and interest, property taxes, and HOA. Adjust the values to generate a more accurate rate.

All estimates are provided for informational purposes only. Actual amounts may vary.
$0,000 Your Payment 20 15 65
$0,000 Your Payment

Halton Region

Explore

Follow Me on Instagram