Leave a Message

By providing your contact information to Sam McDadi Real Estate Brokerage, your personal information will be processed in accordance with Sam McDadi Real Estate Brokerage's Privacy Policy. By checking the box(es) below, you consent to receive communications regarding your real estate inquiries and related marketing and promotional updates in the manner selected by you. For SMS text messages, message frequency varies. Message and data rates may apply. You may opt out of receiving further communications from Sam McDadi Real Estate Brokerage at any time. To opt out of receiving SMS text messages, reply STOP to unsubscribe.

Thank you for your message. We will be in touch with you shortly.

1284 Guelph Line #115
SEE ALL PHOTOS
1284 Guelph Line #115
For Sale

1284 Guelph Line #115

1284 Guelph Line #115, Burlington, ON L7P 0T9, CA

$450,000 CAD
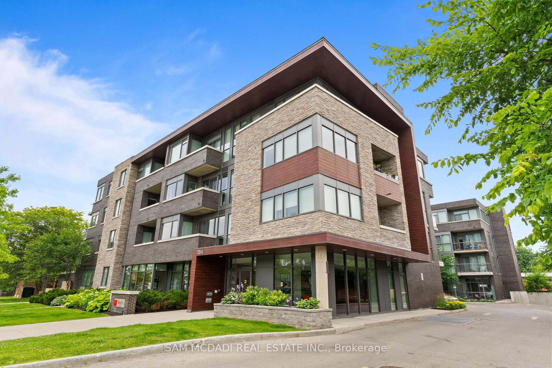
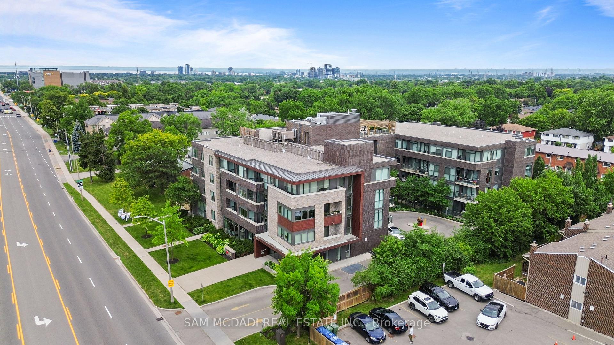
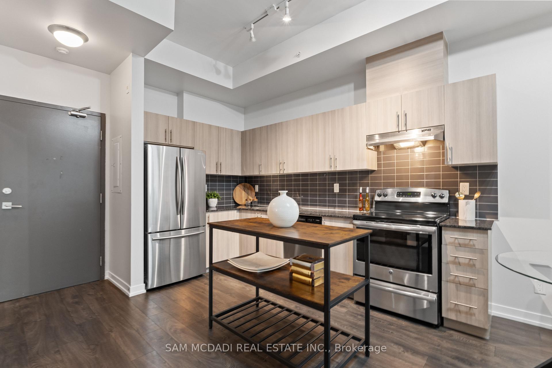
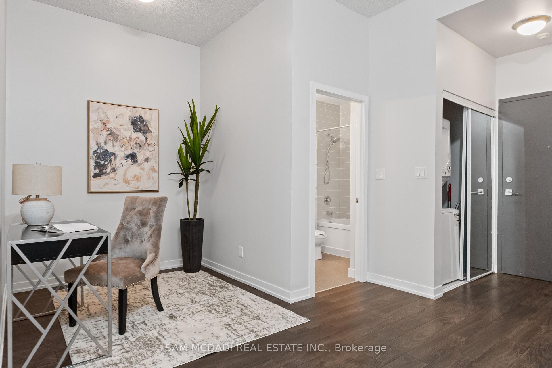
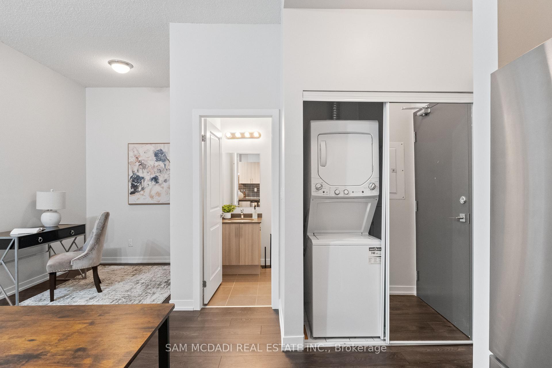
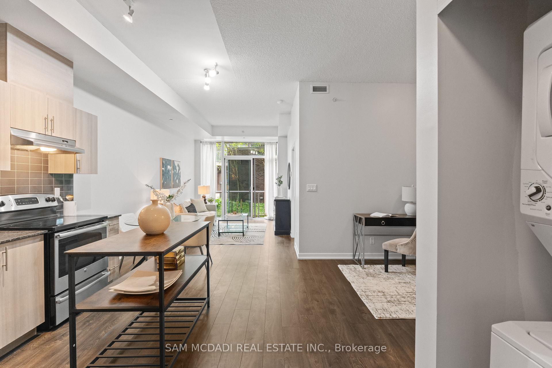
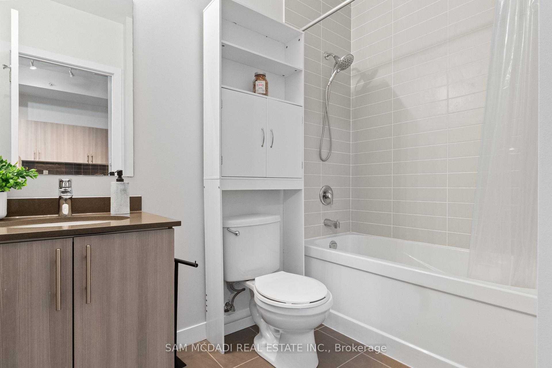
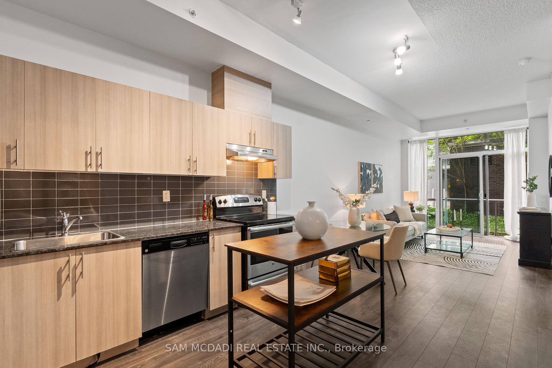
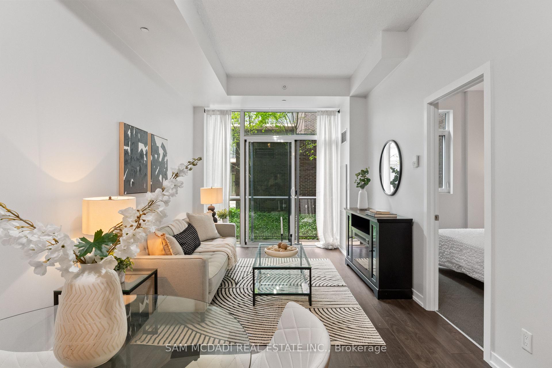
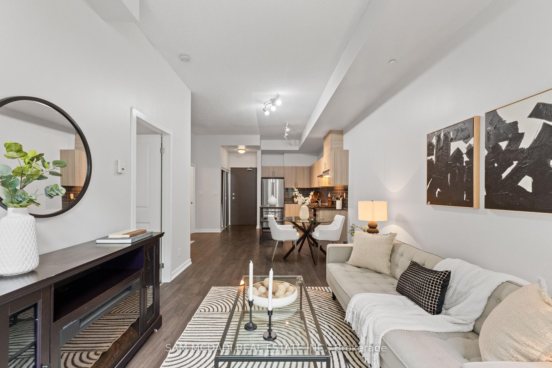
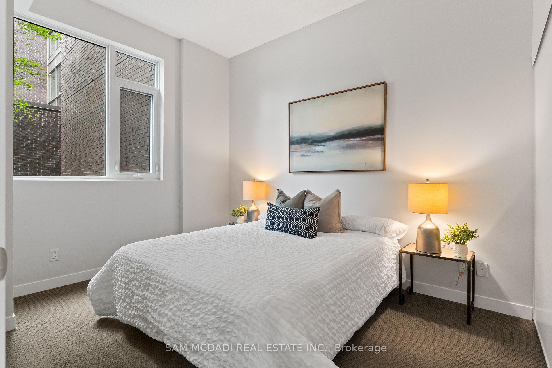
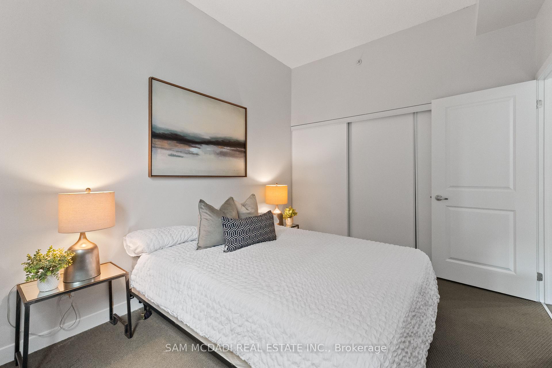
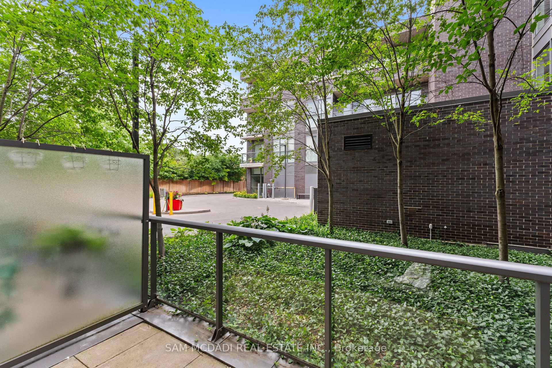
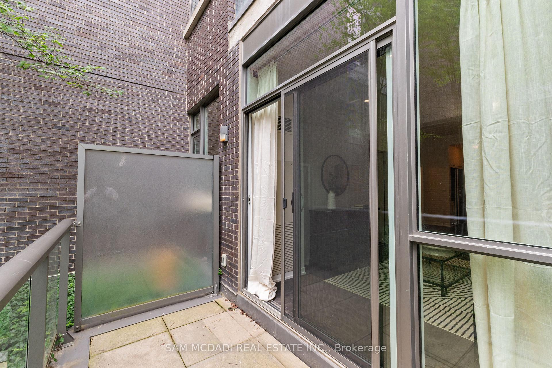
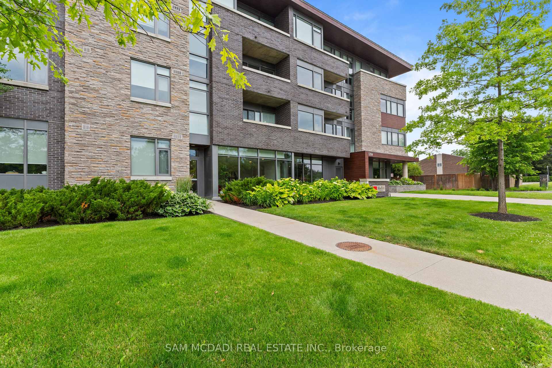
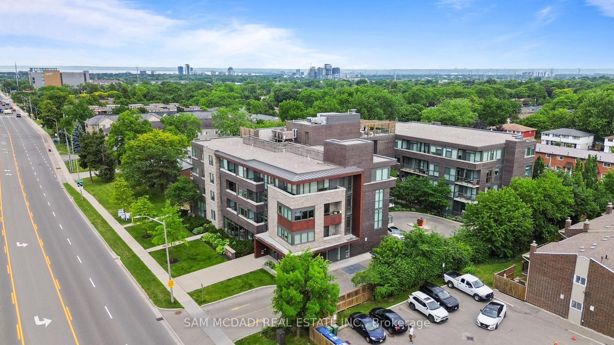
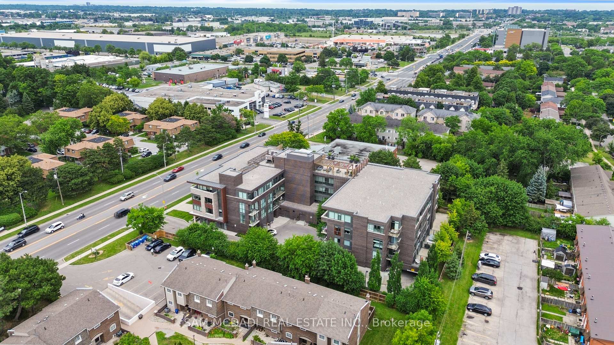
Welcome to this beautifully updated open-concept condo, where modern style and everyday comfort come together seamlessly. Freshly painted in today's designer-inspired color palette and featuring impressive 11-foot ceilings, this bright and spacious suite offers an inviting atmosphere throughout. The open-concept living, dining, and kitchen areas showcase stylish laminate flooring, creating a seamless flow ideal for both entertaining and daily living. The contemporary kitchen is a chef's delight, featuring granite countertops, a striking backsplash, centre island, and stainless steel appliances. Enjoy tranquil courtyard views from the living area featuring an electric fireplace, where sliding glass doors lead to a private patio, perfect for morning coffee, relaxing outdoors, or hosting guests. A versatile den provides the ideal space for a home office, study, or reading nook, while convenient in-suite laundry adds practicality and convenience. The spacious primary bedroom serves as a peaceful retreat, offering cozy carpeting, generous closet space, and a large window that fills the room with natural light. Ideally located in a highly sought-after neighbourhood, this condo is just minutes from trendy downtown Burlington and offers easy access to shopping, restaurants, schools, public transit, major highways, parks, and all the amenities you need. An exceptional opportunity for first-time buyers, downsizers, or investors seeking a stylish, move-in-ready home in a prime location.

2
beds

1
bath

Beena  Grewal

Beena Grewal

Marcello  Marchese

Marcello Marchese

Features

Interior

  • total bedrooms2
  • Total bathroom1
  • Laundry room Ensuite
  • other interior Features Storage Area Lockers, Auto Garage Door Remote

Area & Lot

  • Status For Sale
  • MLS® IDW13511214
  • TypeCondo
  • NeighborhoodHalton Region
  • Architecture StylesApartment

Exterior

  • STORIES1
  • parkingUnderground
  • HEAT TYPEForced Air
  • AIR CONDITIONINGCentral Air
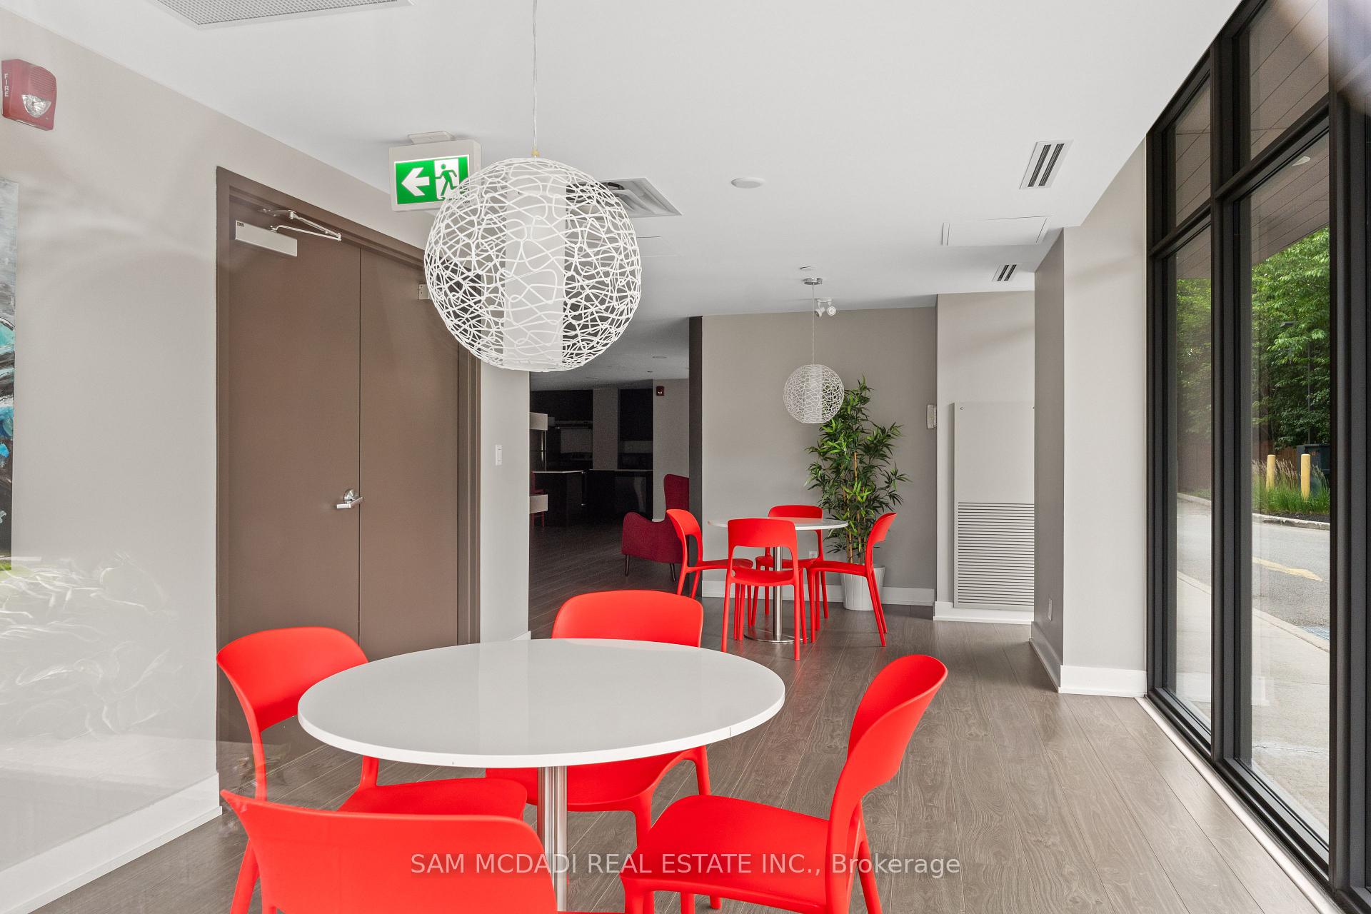
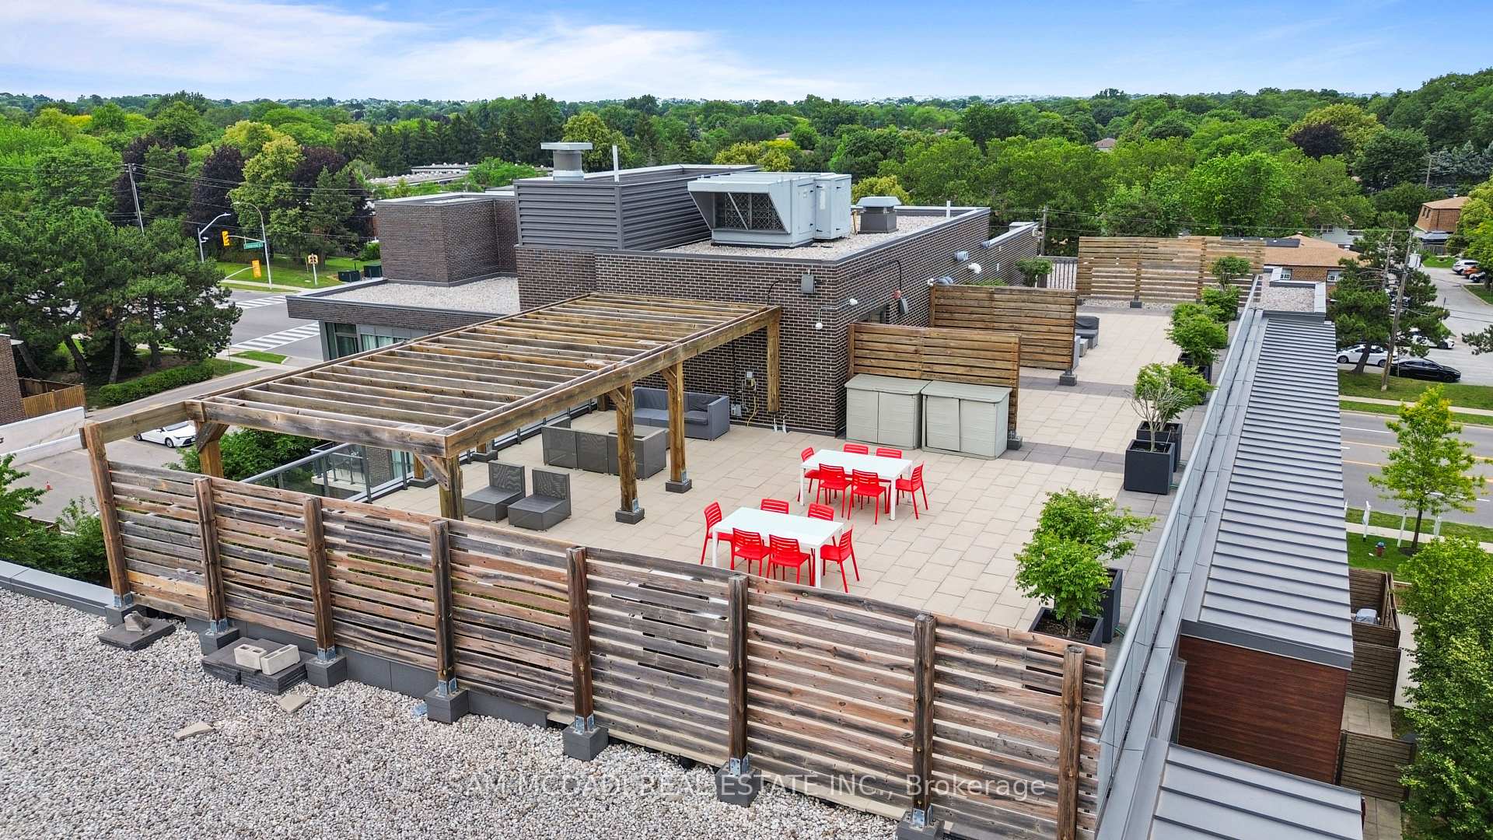
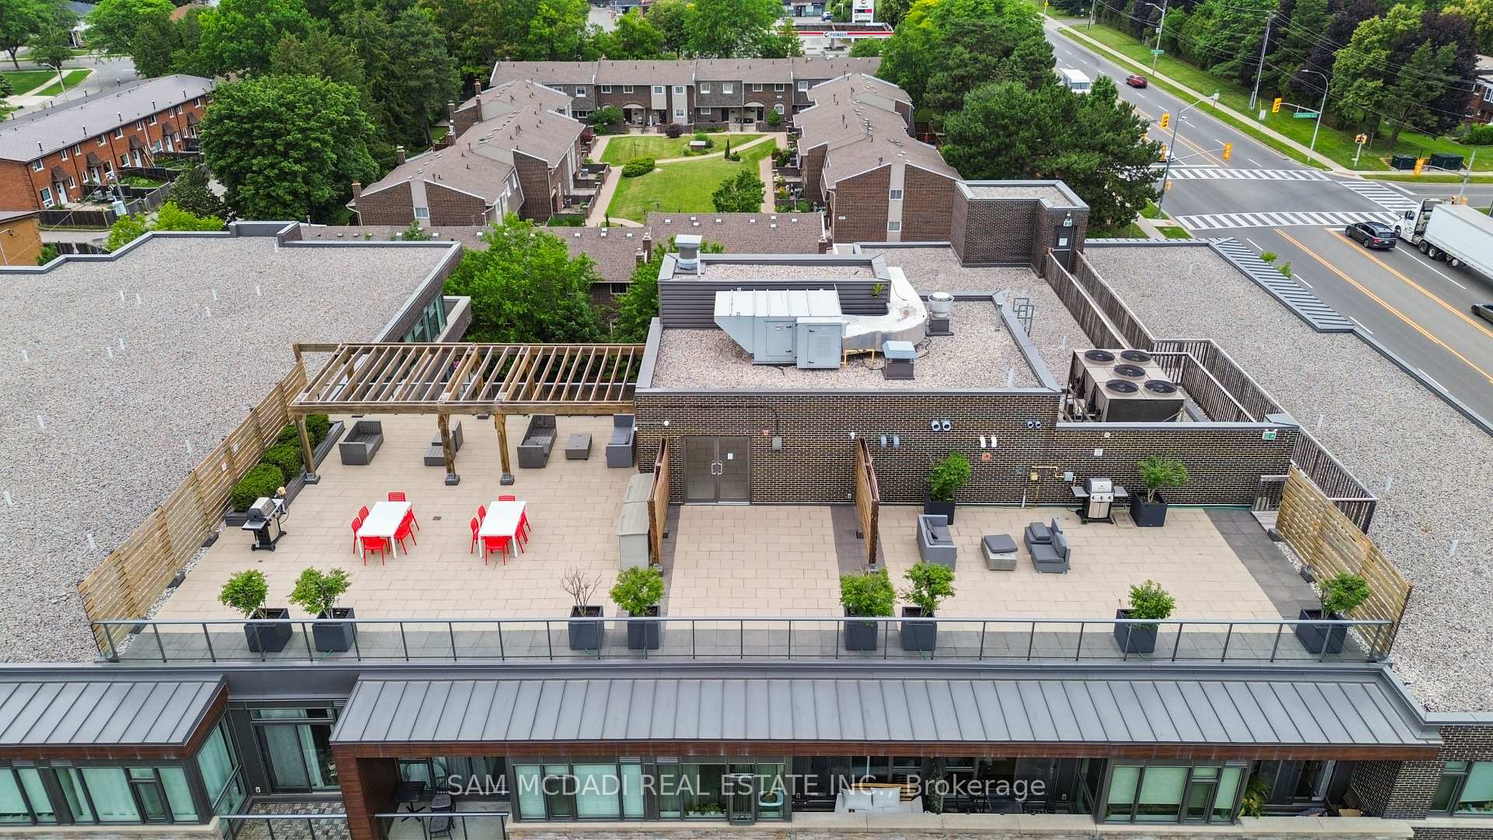
  • HOA AmenitiesGym, Recreation Room, Sauna, Visitor Parking, Bike Storage, Rooftop Deck/Garden

Financial

  • Sales Price$450,000 CAD
  • Real Estate Tax $2,640 CAD/yr
  • HOA $586 CAD

Want to learn more

Contact us today to learn more about this property.

image

Schedule a showing

We would love to show you our beautiful property. Please select your preferred date and time below. An agent will be in touch shortly to confirm your appointment.

Schedule a Showing

We would love to show you our beautiful property. Please select your preferred date and time below. An agent will be in touch shortly to confirm your appointment.

Thank you for your interest in 1284 Guelph Line #115, Burlington, ON L7P 0T9, CA. We are reviewing your request and will be in touch shortly!

Mortgage calculator

Estimate your monthly mortgage payment, including the principal and interest, property taxes, and HOA. Adjust the values to generate a more accurate rate.

All estimates are provided for informational purposes only. Actual amounts may vary.
$0,000 Your Payment 20 15 65
$0,000 Your Payment

Halton Region

Explore

Follow Me on Instagram