Leave a Message

By providing your contact information to Sam McDadi Real Estate Brokerage, your personal information will be processed in accordance with Sam McDadi Real Estate Brokerage's Privacy Policy. By checking the box(es) below, you consent to receive communications regarding your real estate inquiries and related marketing and promotional updates in the manner selected by you. For SMS text messages, message frequency varies. Message and data rates may apply. You may opt out of receiving further communications from Sam McDadi Real Estate Brokerage at any time. To opt out of receiving SMS text messages, reply STOP to unsubscribe.

Thank you for your message. We will be in touch with you shortly.

1487 Myron Drive
1487 Myron Drive
1487 Myron Drive
1487 Myron Drive
1487 Myron Drive
1487 Myron Drive
1487 Myron Drive
1487 Myron Drive
1487 Myron Drive
1487 Myron Drive
1487 Myron Drive
1487 Myron Drive
1487 Myron Drive
1487 Myron Drive
1487 Myron Drive
1487 Myron Drive
1487 Myron Drive
1487 Myron Drive
1487 Myron Drive
1487 Myron Drive
1487 Myron Drive
1487 Myron Drive
1487 Myron Drive
1487 Myron Drive
1487 Myron Drive
1487 Myron Drive
1487 Myron Drive
1487 Myron Drive
1487 Myron Drive
1487 Myron Drive
1487 Myron Drive
1487 Myron Drive
1487 Myron Drive
1487 Myron Drive
1487 Myron Drive
1487 Myron Drive
1487 Myron Drive
1487 Myron Drive
1487 Myron Drive
1487 Myron Drive
1487 Myron Drive
1487 Myron Drive
1487 Myron Drive
1487 Myron Drive
1487 Myron Drive
1487 Myron Drive
1487 Myron Drive
1487 Myron Drive
1487 Myron Drive
1487 Myron Drive
1487 Myron Drive
SEE ALL PHOTOS
1487 Myron Drive
1487 Myron Drive
1487 Myron Drive
1487 Myron Drive
1487 Myron Drive
1487 Myron Drive
1487 Myron Drive
1487 Myron Drive
1487 Myron Drive
1487 Myron Drive
1487 Myron Drive
1487 Myron Drive
1487 Myron Drive
1487 Myron Drive
1487 Myron Drive
1487 Myron Drive
1487 Myron Drive
1487 Myron Drive
1487 Myron Drive
1487 Myron Drive
1487 Myron Drive
1487 Myron Drive
1487 Myron Drive
1487 Myron Drive
1487 Myron Drive
1487 Myron Drive
1487 Myron Drive
1487 Myron Drive
1487 Myron Drive
1487 Myron Drive
1487 Myron Drive
1487 Myron Drive
1487 Myron Drive
1487 Myron Drive
1487 Myron Drive
1487 Myron Drive
1487 Myron Drive
1487 Myron Drive
1487 Myron Drive
1487 Myron Drive
1487 Myron Drive
1487 Myron Drive
1487 Myron Drive
1487 Myron Drive
1487 Myron Drive
1487 Myron Drive
1487 Myron Drive
1487 Myron Drive
1487 Myron Drive
1487 Myron Drive
1487 Myron Drive
For Sale

1487 Myron Drive

1487 Myron Drive, Mississauga, ON L5E 2N5, CA

$2,698,000 CAD
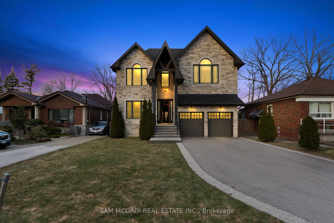
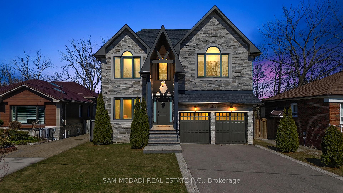
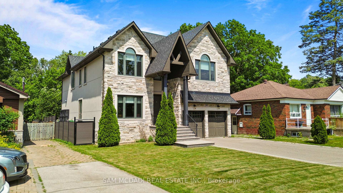
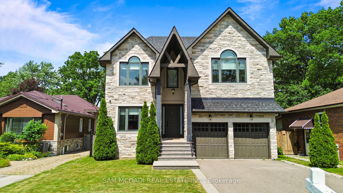
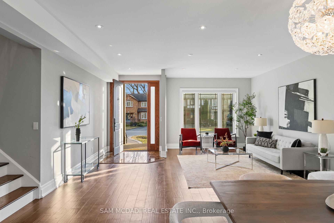
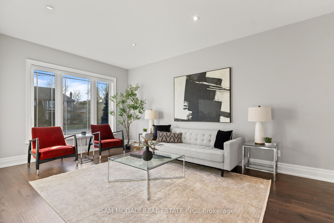
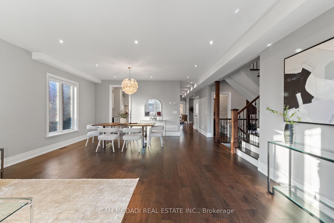
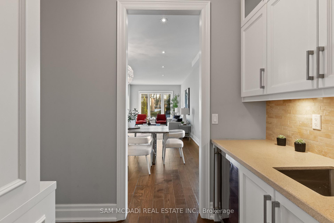
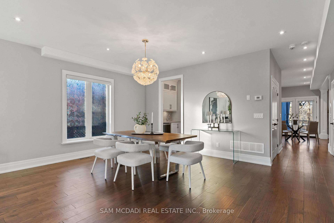
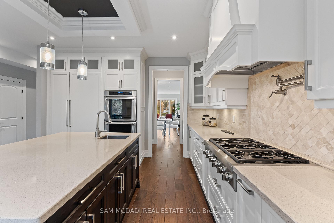
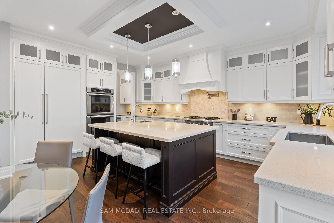
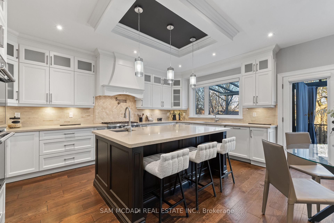
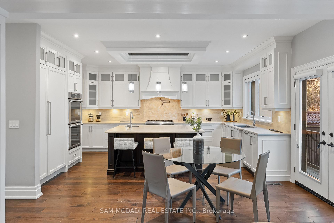
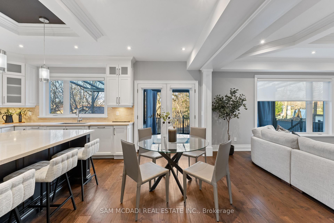
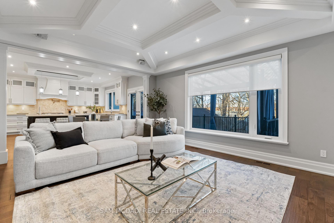
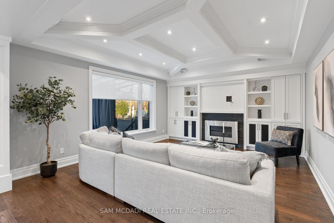
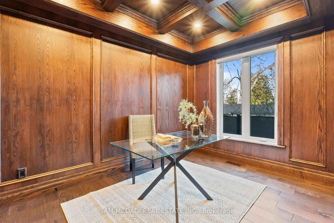
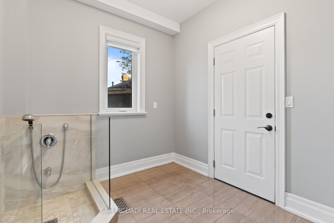
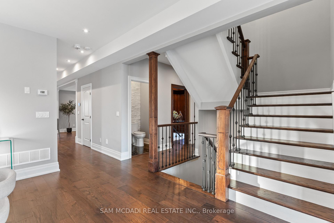
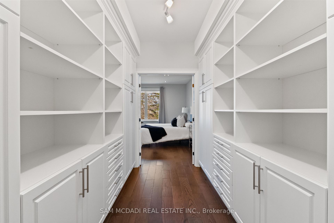
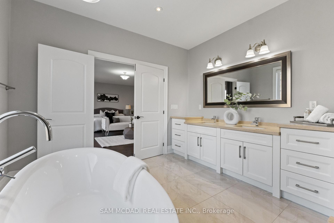
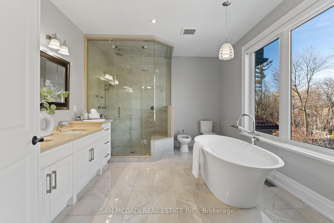
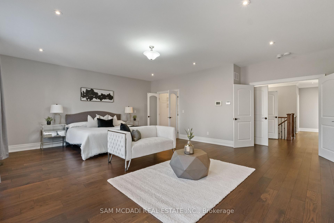
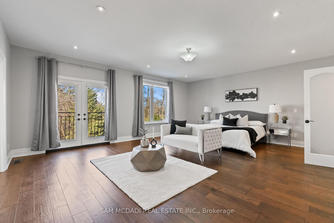
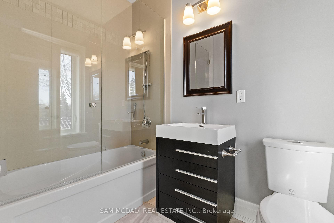
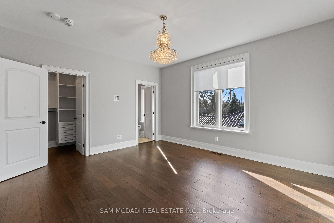
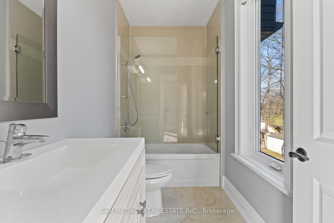
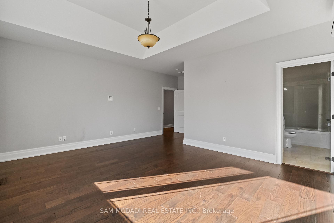
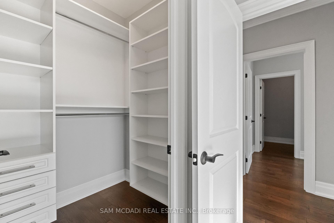
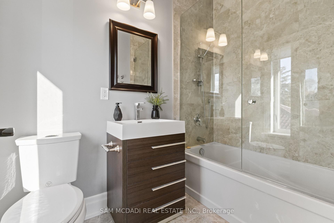
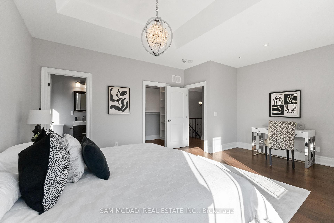
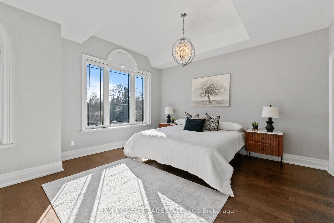
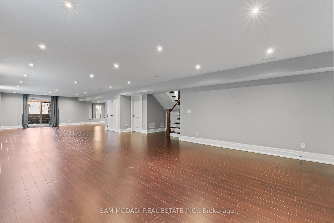
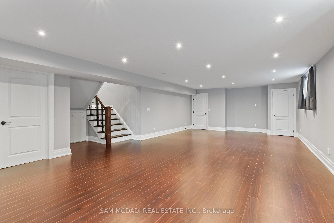
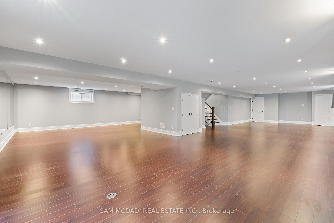
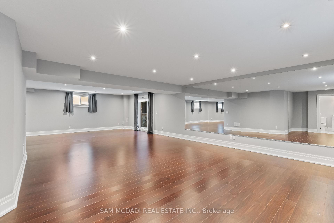
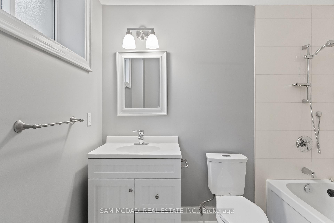
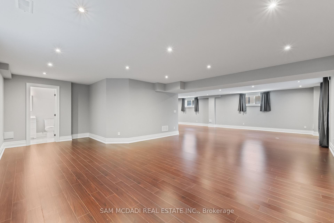
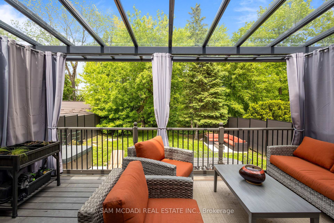
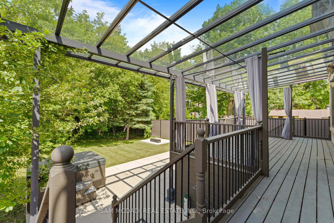
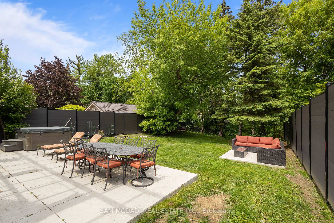
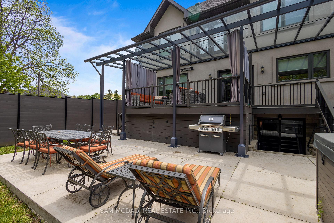
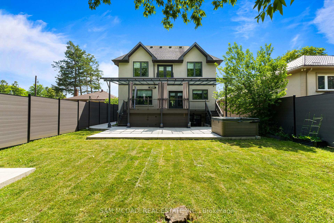
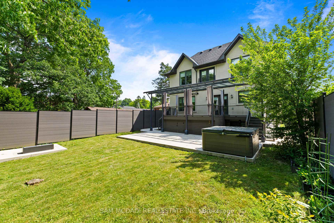
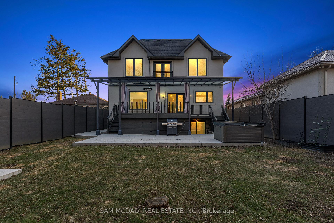
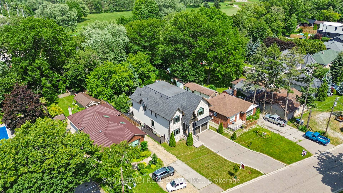
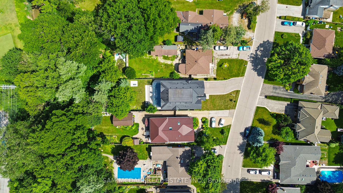
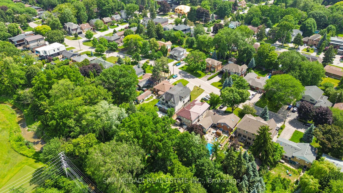
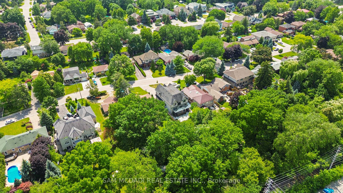
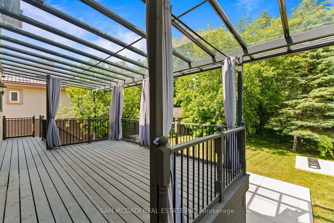
Immerse yourself in Lakeview's sought-after community with this exceptional 2-storey residence situated on a premium 51 x 265 ft lot backing onto Lakeview Golf Course and surrounded by mature greenery. A charming stone facade and extended driveway for six vehicles create a stunning first impression, while the open-concept interior showcases soaring ceilings, elegant hardwood floors, expansive windows, LED pot lights, coffered ceilings, and beautifully designed living spaces ideal for both everyday living and entertaining. The gourmet kitchen is the heart of the home, featuring quartz countertops, a centre island, walk-through servery/pantry, abundant cabinetry, and a bright breakfast area with walkout to the backyard deck for seamless indoor-outdoor living. The adjoining family room offers a gas fireplace, built-in speakers, coffered ceilings, and oversized picture windows, while formal living and dining rooms, a private home office with solid wood wainscoting, and a mudroom with pet shower complete the main level. Ideal for growing or multi-generational families, the upper level offers four oversized bedrooms, each with its own ensuite bathroom and walk-in closet, providing exceptional comfort and privacy. The luxurious primary retreat features a spacious walk-in closet and a spa-inspired 6-piece ensuite with steam shower. The finished walkout lower level extends the living space with an oversized recreation room incorporating a home gym, games area, and secondary family room, while offering endless possibilities to create a private in-law or multi-generational living space. Outside, enjoy a private backyard oasis featuring a Lumon glass-covered upper deck, lower stone patio with hot tub, modern composite fencing, and expansive green space with room for an in-ground pool. Approximately $300,000 has been invested in upgrades, creating an exceptional home that perfectly blends luxury, flexibility, and family living in one of Lakeview's most desirable neighbourhoods.

7/11/2026 2:00PM - 4:00PM EDT

7/12/2026 2:00PM - 4:00PM EDT

4
beds

6
baths

Features

Interior

  • total bedrooms4
  • Total bathrooms6
  • Fireplace Natural Gas, Family Room
  • other interior Features Sump Pump, Central Vacuum, Auto Garage Door Remote, Guest Accommodations, Built-In Oven

Area & Lot

  • Status For Sale
  • OPEN HOUSE

    7/11/2026 2:00PM - 4:00PM EDT

    7/12/2026 2:00PM - 4:00PM EDT

  • MLS® IDW13540580
  • TypeResidential
  • NeighborhoodMississauga
  • Architecture Styles2-Storey

Exterior

  • water SourceUnknown
  • PoolNone
  • roofOther
  • parkingPrivate, Other
  • HEAT TYPEForced Air
  • AIR CONDITIONINGCentral Air
  • sewerSewer
  • SubstructureUnknown
  • security FeaturesAlarm System, Carbon Monoxide Detectors, Monitored, Security System

Financial

  • Sales Price$2,698,000 CAD
  • Real Estate Tax $20,677 CAD/yr

Want to learn more

Contact us today to learn more about this property.

image

Schedule a showing

We would love to show you our beautiful property. Please select your preferred date and time below. An agent will be in touch shortly to confirm your appointment.

Schedule a Showing

We would love to show you our beautiful property. Please select your preferred date and time below. An agent will be in touch shortly to confirm your appointment.

Thank you for your interest in 1487 Myron Drive, Mississauga, ON L5E 2N5, CA. We are reviewing your request and will be in touch shortly!

Mortgage calculator

Estimate your monthly mortgage payment, including the principal and interest, property taxes, and HOA. Adjust the values to generate a more accurate rate.

All estimates are provided for informational purposes only. Actual amounts may vary.
$0,000 Your Payment 20 15 65
$0,000 Your Payment

Mississauga

Explore

Follow Me on Instagram