Leave a Message

By providing your contact information to Sam McDadi Real Estate Brokerage, your personal information will be processed in accordance with Sam McDadi Real Estate Brokerage's Privacy Policy. By checking the box(es) below, you consent to receive communications regarding your real estate inquiries and related marketing and promotional updates in the manner selected by you. For SMS text messages, message frequency varies. Message and data rates may apply. You may opt out of receiving further communications from Sam McDadi Real Estate Brokerage at any time. To opt out of receiving SMS text messages, reply STOP to unsubscribe.

Thank you for your message. We will be in touch with you shortly.

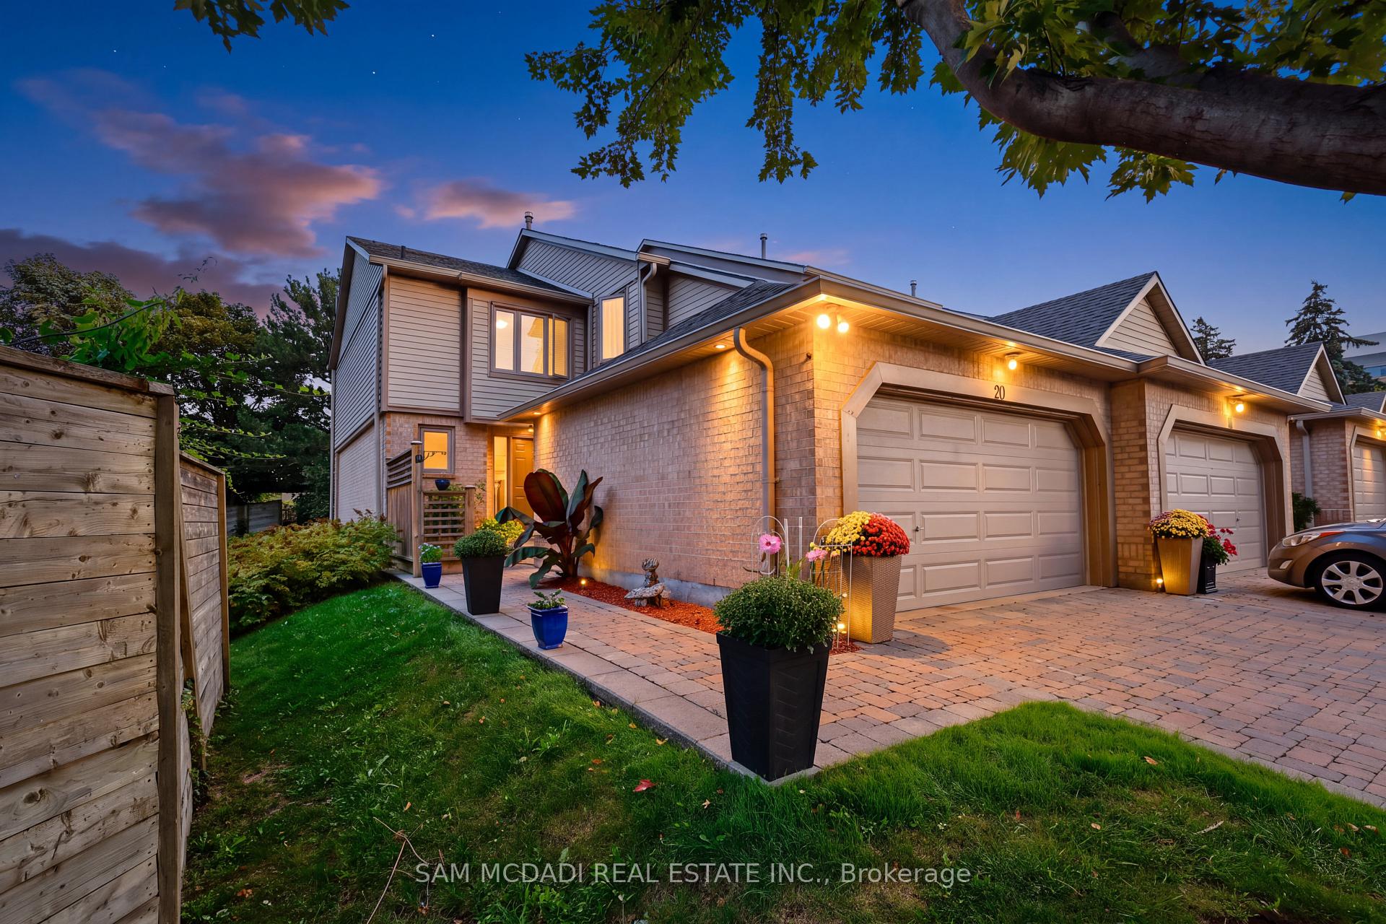
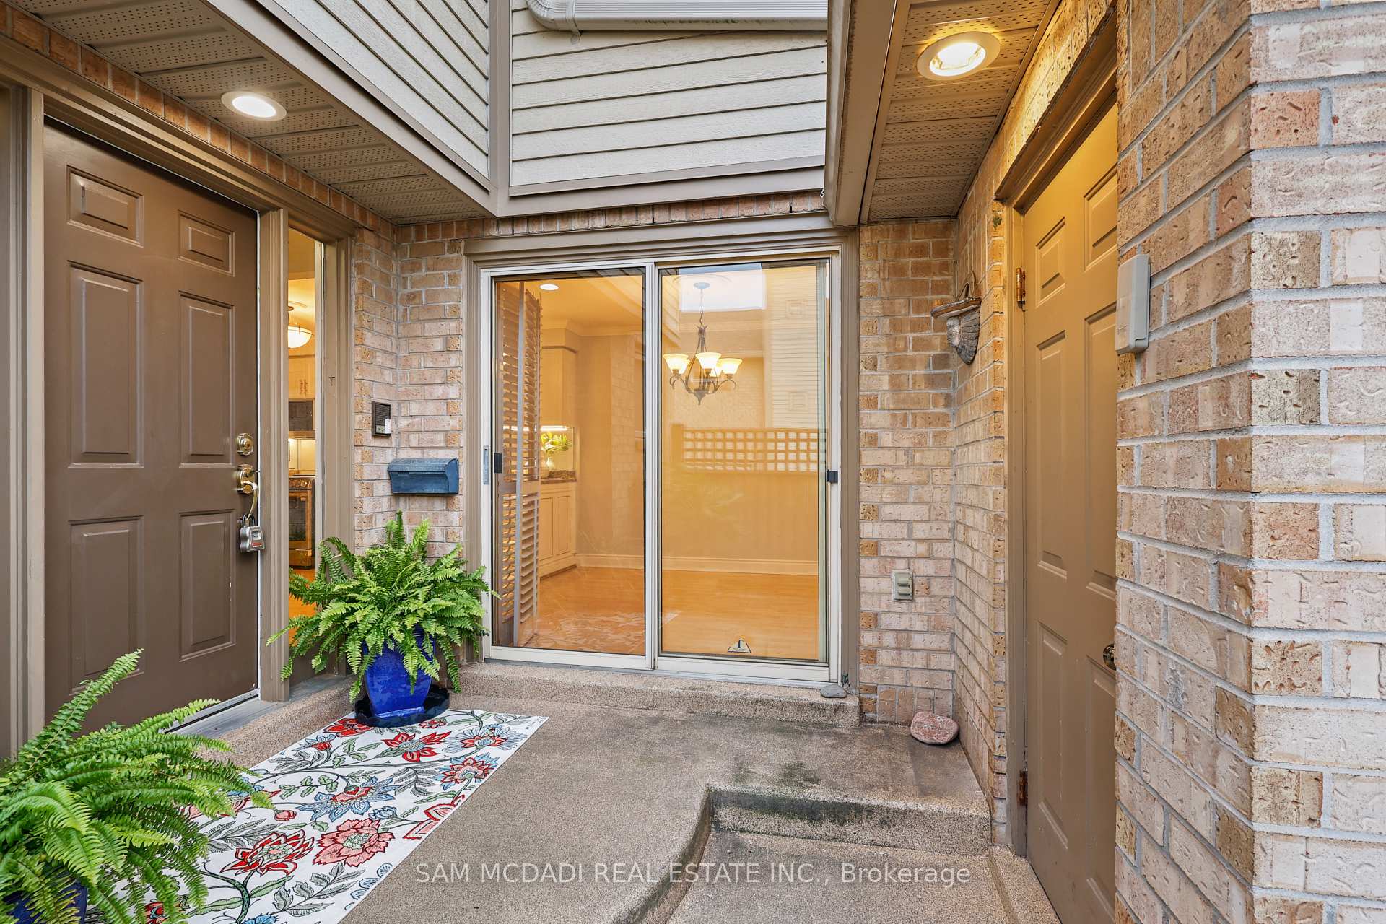
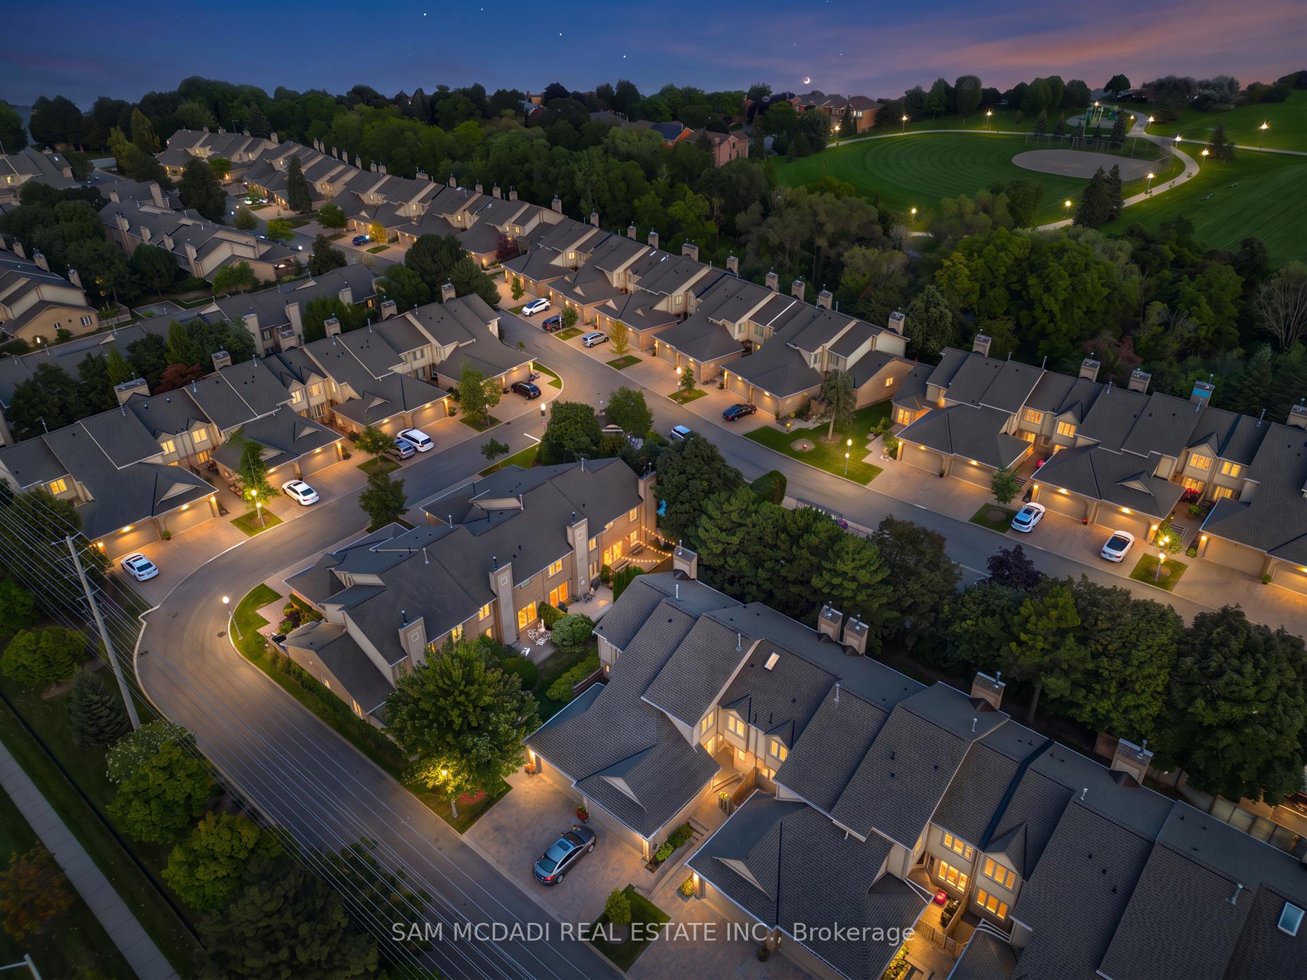
Townhouse exterior at dusk with a brick facade, lit entrance, garage, and flower planters.
1725 The Chase 20
1725 The Chase 20
1725 The Chase 20
1725 The Chase 20
1725 The Chase 20
1725 The Chase 20
1725 The Chase 20
1725 The Chase 20
1725 The Chase 20
1725 The Chase 20
1725 The Chase 20
1725 The Chase 20
1725 The Chase 20
1725 The Chase 20
1725 The Chase 20
1725 The Chase 20
1725 The Chase 20
1725 The Chase 20
1725 The Chase 20
1725 The Chase 20
1725 The Chase 20
1725 The Chase 20
1725 The Chase 20
1725 The Chase 20
1725 The Chase 20
1725 The Chase 20
1725 The Chase 20
1725 The Chase 20
1725 The Chase 20
1725 The Chase 20
1725 The Chase 20
1725 The Chase 20
1725 The Chase 20
1725 The Chase 20
1725 The Chase 20
1725 The Chase 20
1725 The Chase 20
1725 The Chase 20
1725 The Chase 20
1725 The Chase 20
1725 The Chase 20
1725 The Chase 20
1725 The Chase 20
1725 The Chase 20
SEE ALL PHOTOS
Townhouse exterior at dusk with a brick facade, lit entrance, garage, and flower planters.
1725 The Chase 20
1725 The Chase 20
1725 The Chase 20
1725 The Chase 20
1725 The Chase 20
1725 The Chase 20
1725 The Chase 20
1725 The Chase 20
1725 The Chase 20
1725 The Chase 20
1725 The Chase 20
1725 The Chase 20
1725 The Chase 20
1725 The Chase 20
1725 The Chase 20
1725 The Chase 20
1725 The Chase 20
1725 The Chase 20
1725 The Chase 20
1725 The Chase 20
1725 The Chase 20
1725 The Chase 20
1725 The Chase 20
1725 The Chase 20
1725 The Chase 20
1725 The Chase 20
1725 The Chase 20
1725 The Chase 20
1725 The Chase 20
1725 The Chase 20
1725 The Chase 20
1725 The Chase 20
1725 The Chase 20
1725 The Chase 20
1725 The Chase 20
1725 The Chase 20
1725 The Chase 20
1725 The Chase 20
1725 The Chase 20
1725 The Chase 20
1725 The Chase 20
1725 The Chase 20
1725 The Chase 20
1725 The Chase 20
For Sale

1725 The Chase 20

1725 The Chase 20, Mississauga, ON L5M 4N3, CA

$948,800 CAD
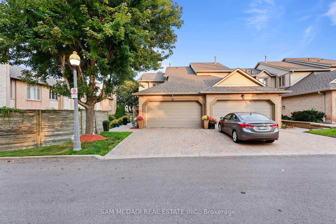
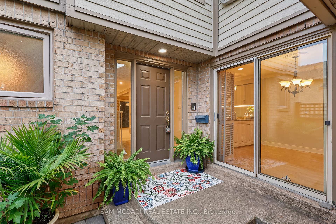
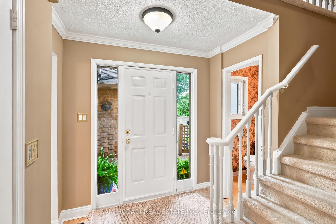
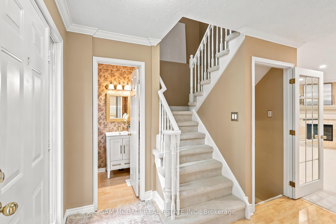
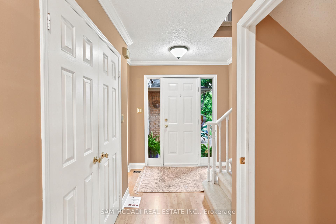
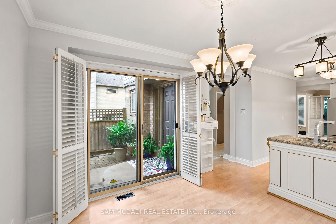
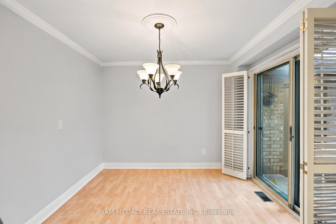
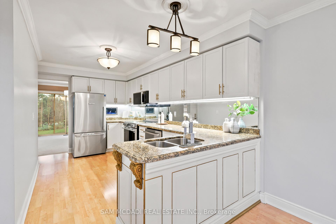
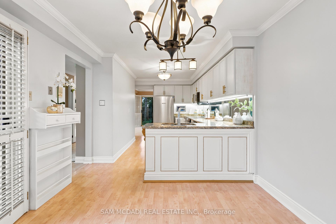
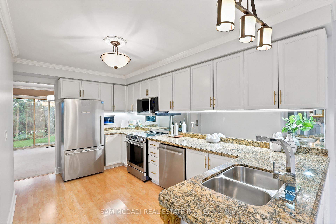
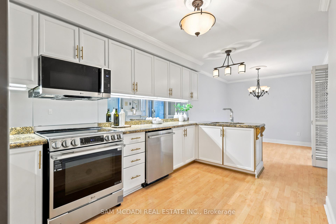
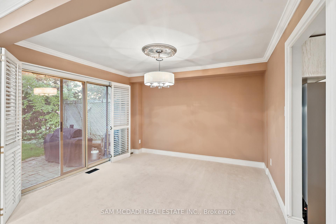
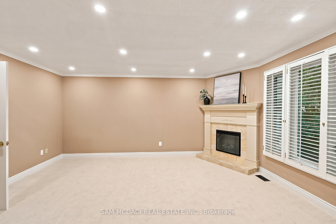
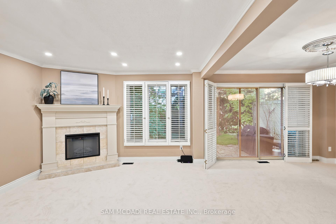
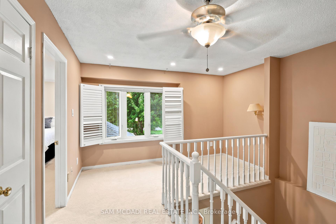
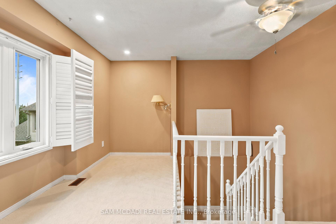
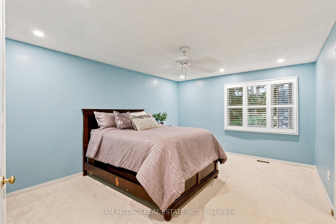
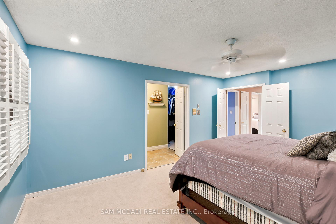
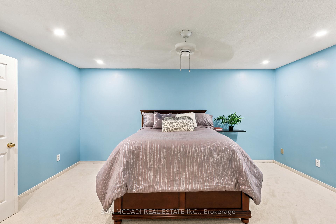
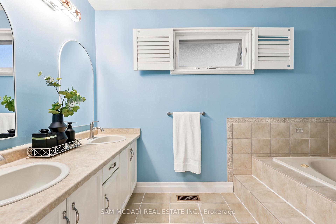
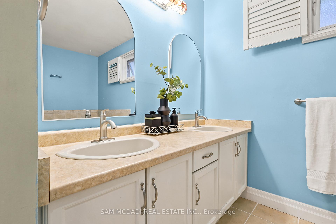
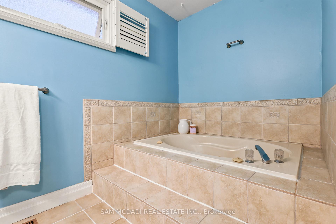
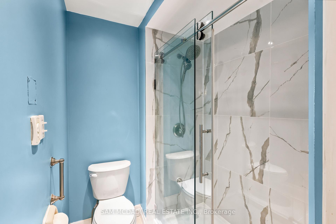
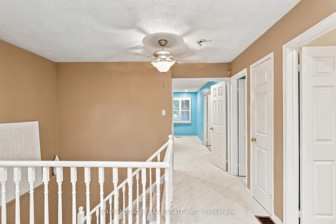
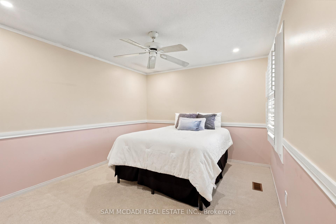
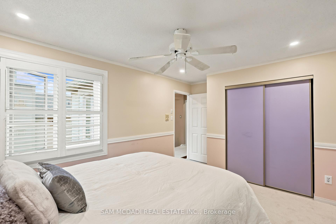
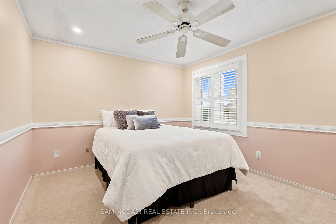
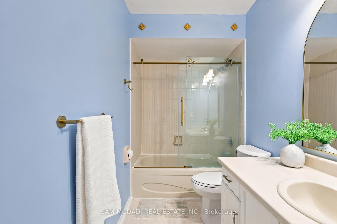
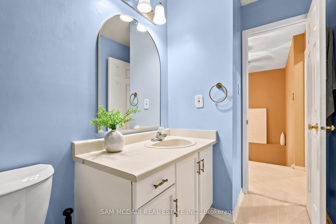
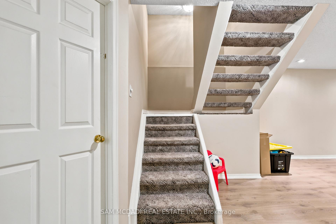
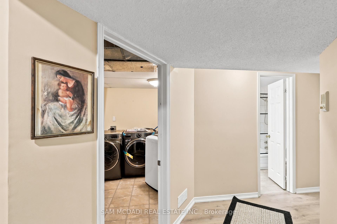
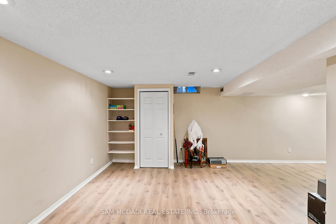
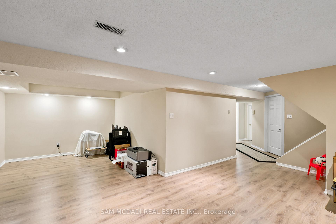
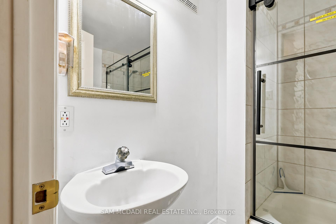
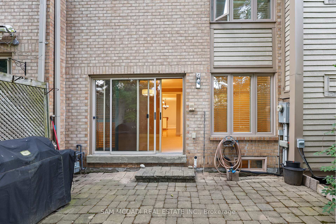
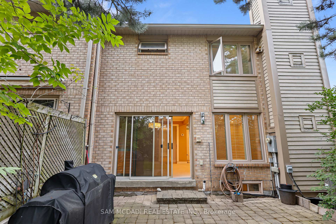
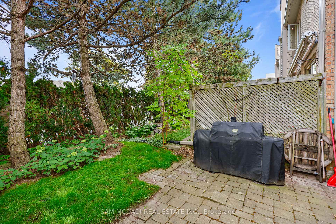
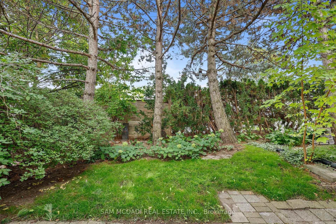
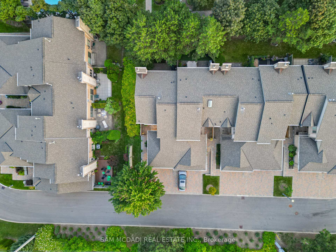
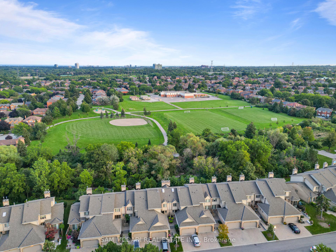
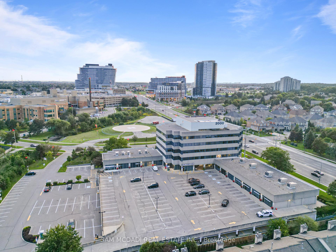
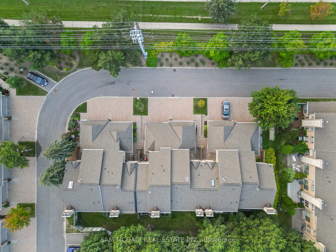
Welcome to this beautifully maintained executive end-unit condo townhome in the highly sought-after Woodland Chase community, just minutes from Mississauga Road, Credit Valley Hospital, Erin Mills Town Centre, parks, trails, and top-rated schools. Offering approximately 1,636 sq. ft. of well-designed living space plus a finished basement, this 2-bedroom, 4-bathroom home features a spacious layout, double car garage, and private driveway. Over $27,000 + in extensive recent turnkey updates include a beautifully upgraded kitchen with brand-new Fisher & Paykel Refrigerator, Brand New LG appliances, new plush carpeting, fresh neutral paint throughout, modern pot lighting, brand-new 2026 Lennox A/C & Lennox Variable-Speed Furnace 2026, brand-new water heater, updated bathrooms, and quality craftsmanship throughout, Brand-new Vinyl Patio & French Door in 2026. Residents enjoy beautifully maintained common areas, an outdoor swimming pool, and ample visitor parking. Move-in ready and meticulously cared for-book your private showing today!

2
beds

4
baths

Ben  Sadeg

Ben Sadeg

Features

Interior

  • total bedrooms2
  • Total bathrooms4
  • Laundry room Ensuite
  • other interior Features Other, Central Vacuum

Area & Lot

  • Status For Sale
  • MLS® IDW13770614
  • TypeTownhouse
  • NeighborhoodMississauga
  • Architecture Styles2-Storey

Exterior

  • STORIES1
  • parkingPrivate
  • HEAT TYPEForced Air
  • AIR CONDITIONINGCentral Air
  • HOA AmenitiesBBQs Allowed, Outdoor Pool, Visitor Parking

Financial

  • Sales Price$948,800 CAD
  • Real Estate Tax $6,549 CAD/yr
  • HOA $664 CAD

Want to learn more

Contact us today to learn more about this property.

image

Schedule a showing

We would love to show you our beautiful property. Please select your preferred date and time below. An agent will be in touch shortly to confirm your appointment.

Schedule a Showing

We would love to show you our beautiful property. Please select your preferred date and time below. An agent will be in touch shortly to confirm your appointment.

Thank you for your interest in 1725 The Chase 20, Mississauga, ON L5M 4N3, CA. We are reviewing your request and will be in touch shortly!

Mortgage calculator

Estimate your monthly mortgage payment, including the principal and interest, property taxes, and HOA. Adjust the values to generate a more accurate rate.

All estimates are provided for informational purposes only. Actual amounts may vary.
$0,000 Your Payment 20 15 65
$0,000 Your Payment

Mississauga

Explore

Follow Me on Instagram