Leave a Message

By providing your contact information to Sam McDadi Real Estate Brokerage, your personal information will be processed in accordance with Sam McDadi Real Estate Brokerage's Privacy Policy. By checking the box(es) below, you consent to receive communications regarding your real estate inquiries and related marketing and promotional updates in the manner selected by you. For SMS text messages, message frequency varies. Message and data rates may apply. You may opt out of receiving further communications from Sam McDadi Real Estate Brokerage at any time. To opt out of receiving SMS text messages, reply STOP to unsubscribe.

Thank you for your message. We will be in touch with you shortly.

2060 Lakeshore Road 308
SEE ALL PHOTOS
2060 Lakeshore Road 308
Courtesy of SAM MCDADI REAL ESTATE INC.
For Sale

2060 Lakeshore Road 308

2060 Lakeshore Road 308, Burlington, ON L7R 0G2, CA

$3,298,900 CAD
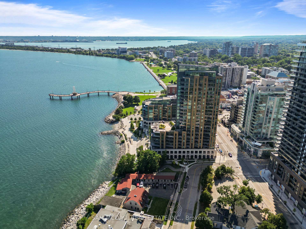
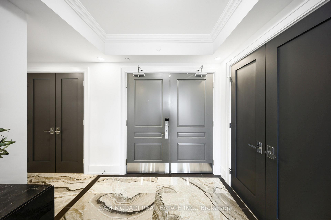

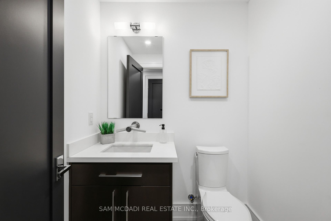
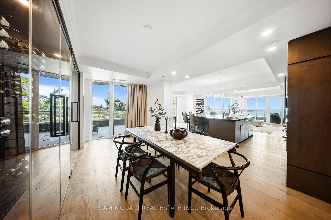
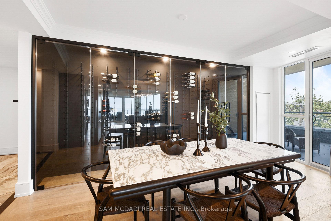
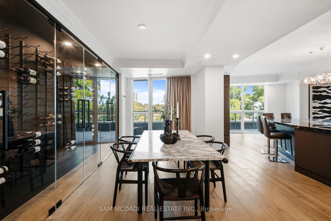
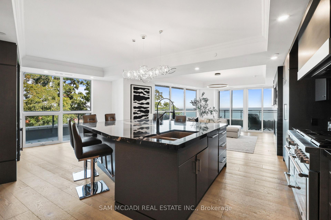
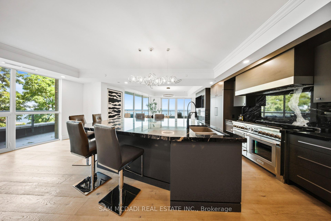
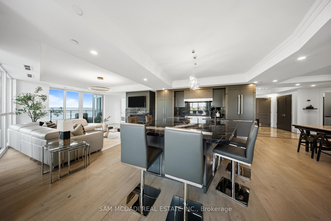
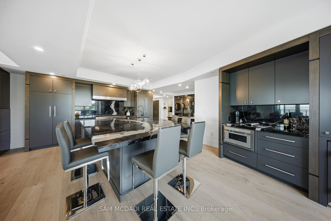
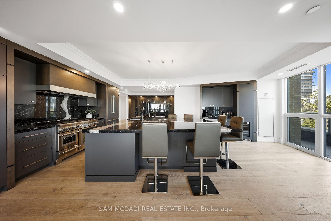
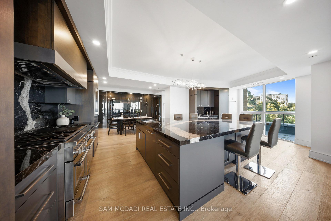
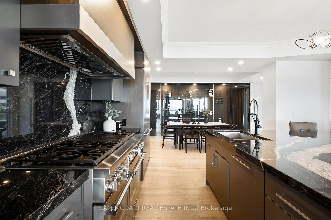
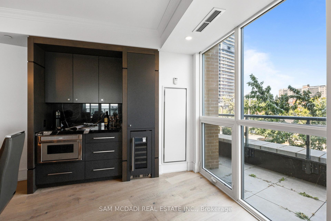
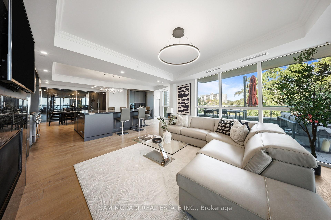
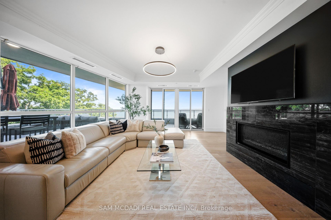
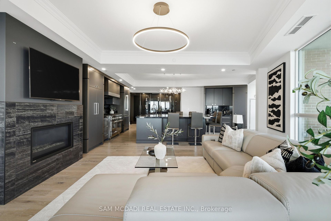
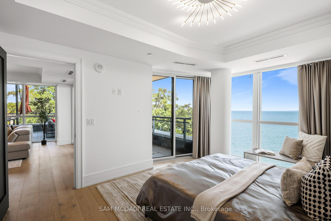
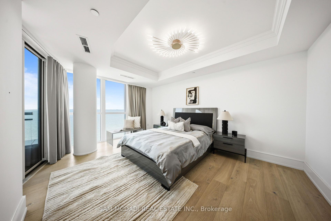
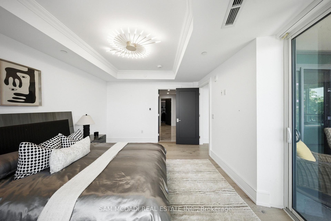
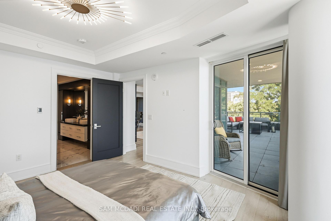
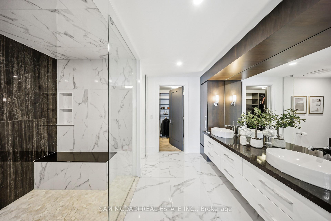
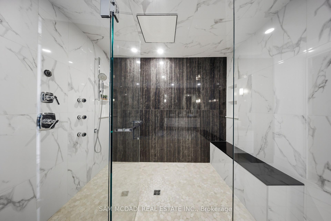
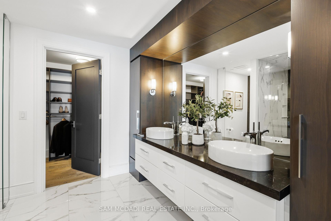
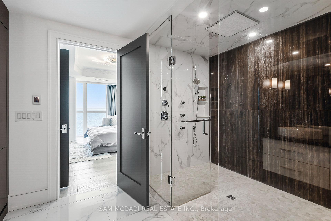
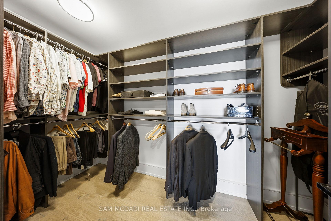
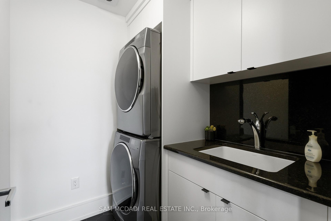
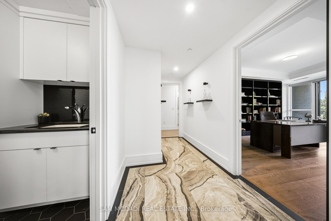
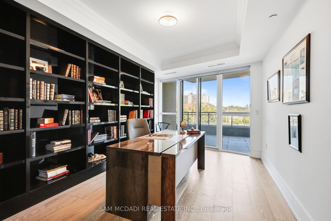
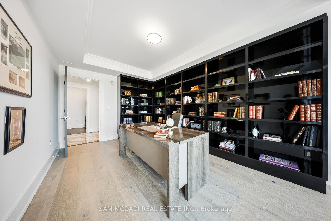
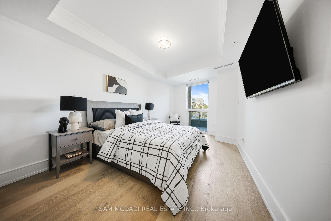
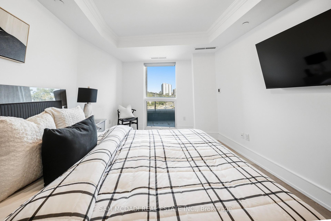
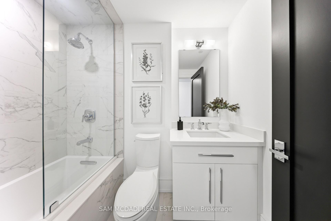
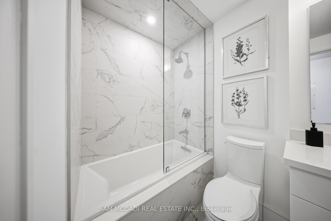
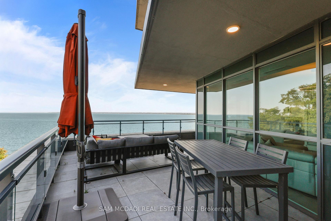
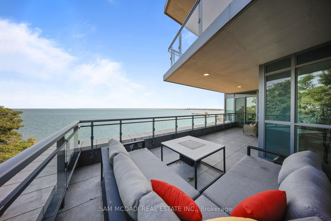
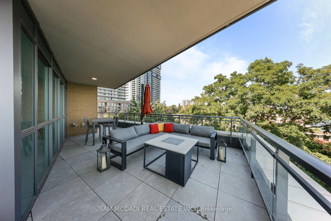
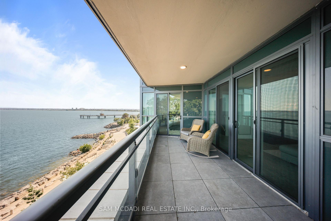
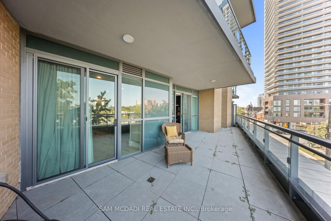
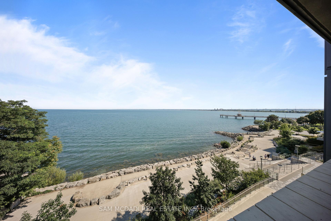
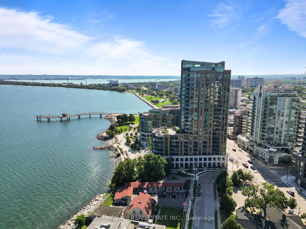
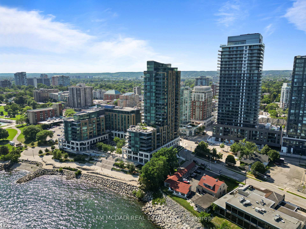
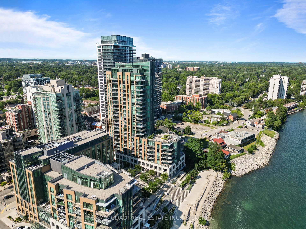
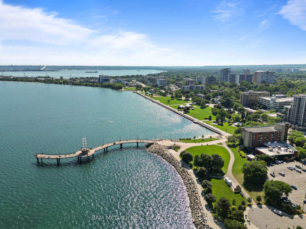
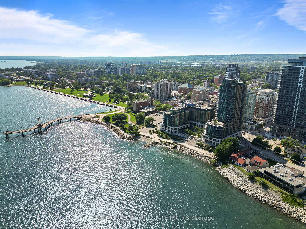
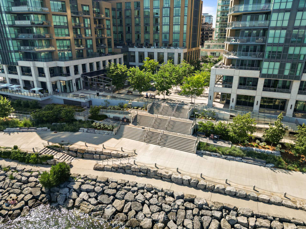
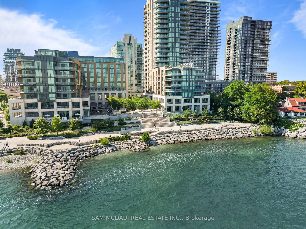
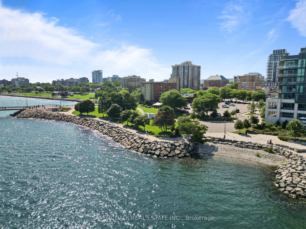
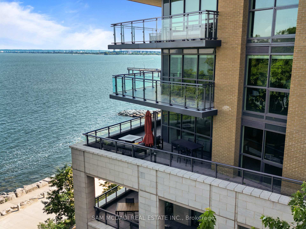
An exceptional opportunity to own one of Burlington's most coveted waterfront residences, where expansive Lake Ontario views, elevated amenities & an unparalleled downtown lifestyle converge. Positioned in the iconic Bridgewater Residences, this southeast corner suite offers 2,201 SF of luxurious interior living w/ an expansive wrap-around terrace, designed for enjoying the beauty of the waterfront in every season. An open-concept layout is enhanced by floor-to-ceiling windows, creating a bright and inviting atmosphere throughout the suite. The kitchen serves as the centrepiece, showcasing premium built-in Thermador appliances, an oversized island & a built-in wine display that elevates the elegant dining space. The adjoining living area, complete with a gas fireplace, provides an exceptional setting for memorable entertaining. The primary suite is a private sanctuary w/ direct terrace access, captivating water views, a spacious walk-in closet & a spa-inspired ensuite featuring oversized porcelain finishes, dual vanities & a glass-enclosed shower. A well-appointed second bdrm w/ access to a full bath, a versatile office easily suited as a 3rd bdrm & a dedicated laundry complete the suite. The approx. 725 SF wrap-around terrace creates an outdoor extension of the home, offering spaces for dining, lounging & entertaining while overlooking the ever-changing waterfront landscape. Bridgewater residents enjoy access to exceptional amenities including a rooftop terrace, owners' lounge, fitness centre, piano room & exclusive privileges at The Pearle Hotel & Spa, featuring luxury wellness facilities, indoor pool, spa services, fitness amenities & fine dining. Complete w/ 2 premium parking spaces located beside the elevator & a private storage locker, this residence offers effortless waterfront living. Enjoy immediate access to Spencer Smith Park, waterfront trail & recreation, marinas, vibrant cafes, boutique shopping & convenient QEW connections to Toronto & Niagara.

3
beds

3
baths

Features

Interior

  • total bedrooms3
  • Total bathrooms3
  • Laundry room Laundry Room, In-Suite Laundry
  • other interior Features Built-In Oven, Guest Accommodations, Carpet Free

Area & Lot

  • Status For Sale
  • MLS® IDW13652888
  • TypeCondo
  • NeighborhoodHalton Region
  • Architecture StylesApartment
  • Water FrontageRiver Access, Seawall
  • View DescriptionWater, Panoramic

Exterior

  • STORIES3
  • HEAT TYPEForced Air
  • AIR CONDITIONINGCentral Air
  • HOA AmenitiesBBQs Allowed, Gym, Indoor Pool, Elevator, Party Room/Meeting Room, Rooftop Deck/Garden
  • security FeaturesCarbon Monoxide Detectors, Concierge/Security, Smoke Detector
  • other exterior FeaturesYear Round Living

Financial

  • Sales Price$3,298,900 CAD
  • Real Estate Tax $17,945 CAD/yr
  • HOA $2,674 CAD

Want to learn more

Contact us today to learn more about this property.

image

Schedule a showing

We would love to show you our beautiful property. Please select your preferred date and time below. An agent will be in touch shortly to confirm your appointment.

Schedule a Showing

We would love to show you our beautiful property. Please select your preferred date and time below. An agent will be in touch shortly to confirm your appointment.

Thank you for your interest in 2060 Lakeshore Road 308, Burlington, ON L7R 0G2, CA. We are reviewing your request and will be in touch shortly!

Mortgage calculator

Estimate your monthly mortgage payment, including the principal and interest, property taxes, and HOA. Adjust the values to generate a more accurate rate.

All estimates are provided for informational purposes only. Actual amounts may vary.
$0,000 Your Payment 20 15 65
$0,000 Your Payment

Halton Region

Explore

Follow Me on Instagram