Leave a Message

By providing your contact information to Sam McDadi Real Estate Brokerage, your personal information will be processed in accordance with Sam McDadi Real Estate Brokerage's Privacy Policy. By checking the box(es) below, you consent to receive communications regarding your real estate inquiries and related marketing and promotional updates in the manner selected by you. For SMS text messages, message frequency varies. Message and data rates may apply. You may opt out of receiving further communications from Sam McDadi Real Estate Brokerage at any time. To opt out of receiving SMS text messages, reply STOP to unsubscribe.

Thank you for your message. We will be in touch with you shortly.

26 Applewood Lane 46, Toronto Unit: 46
SEE ALL PHOTOS
26 Applewood Lane 46, Toronto Unit: 46
Courtesy of SAM MCDADI REAL ESTATE INC.
For Sale

26 Applewood Lane 46, Toronto Unit: 46

26 Applewood Lane 46, Toronto Unit: 46, Toronto W08, ON M9C 0C1, CA

$829,900 CAD
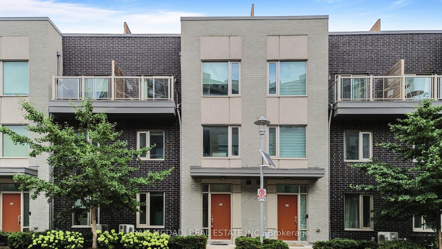
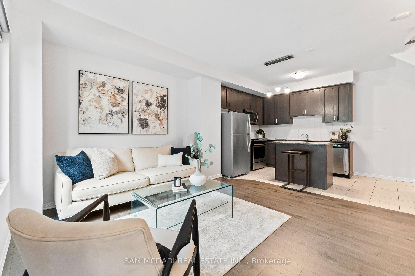
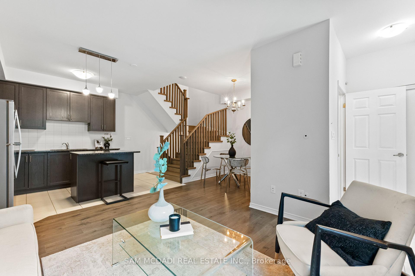
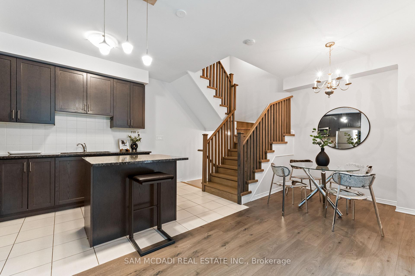
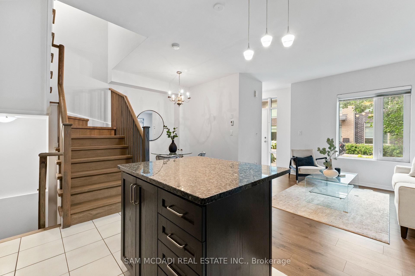
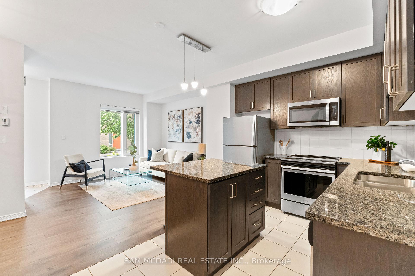
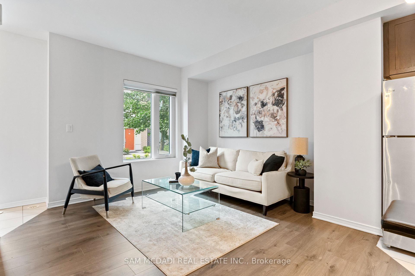
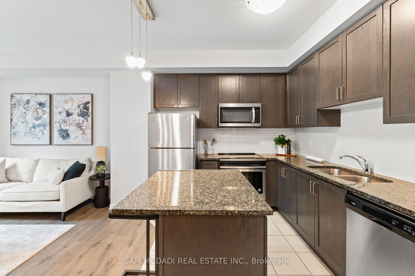
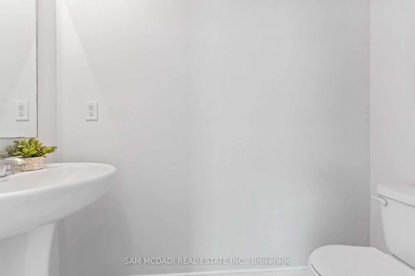
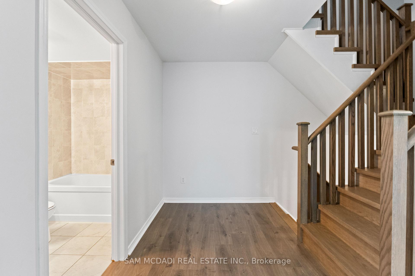
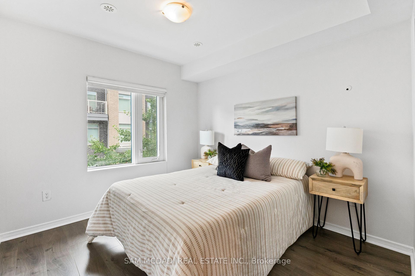
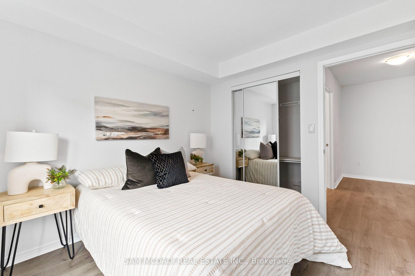
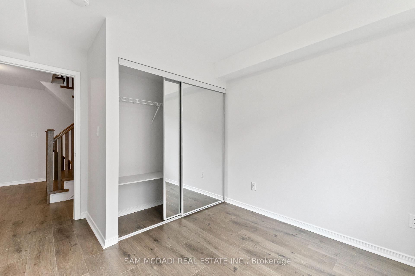
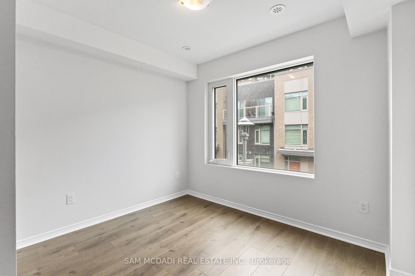
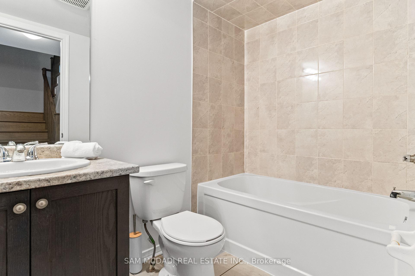
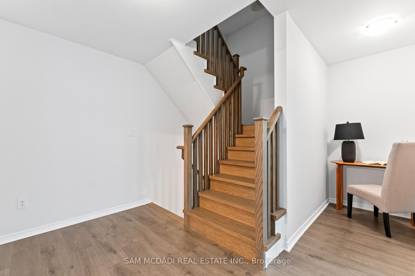
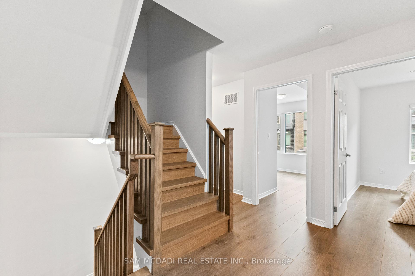
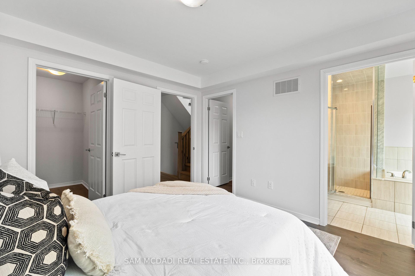
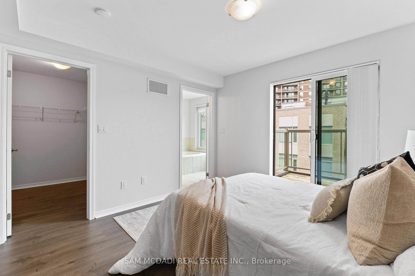
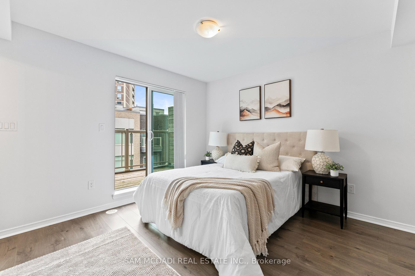
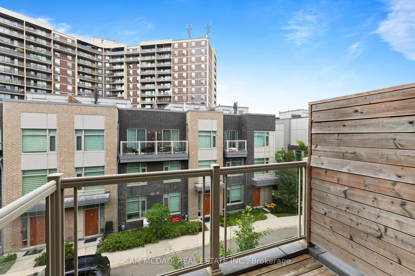
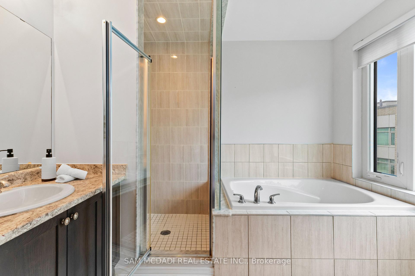
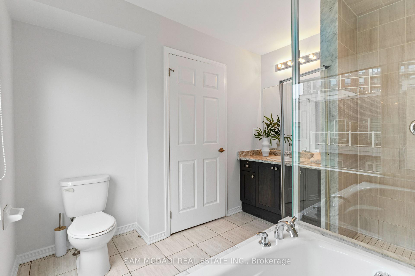
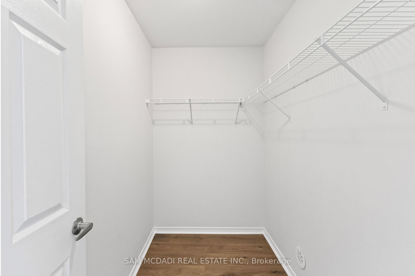
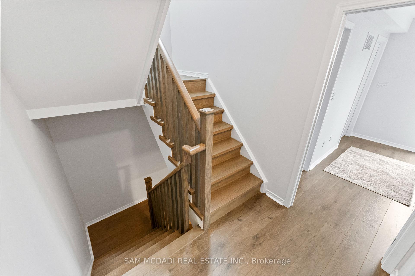
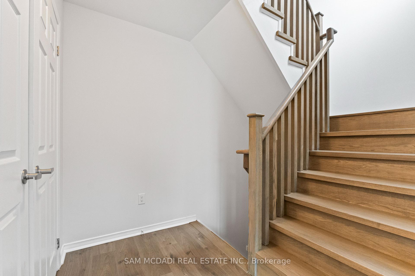
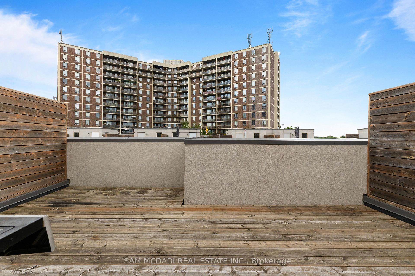
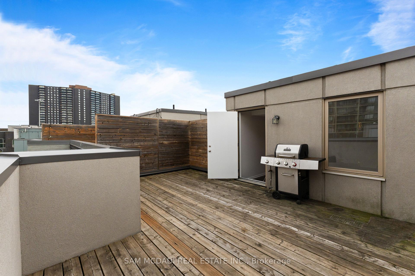
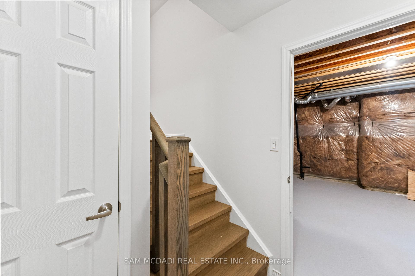
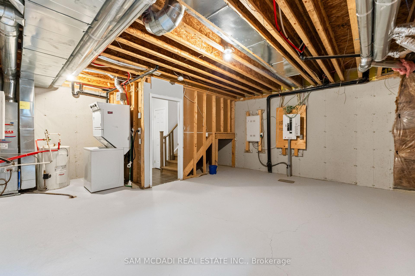
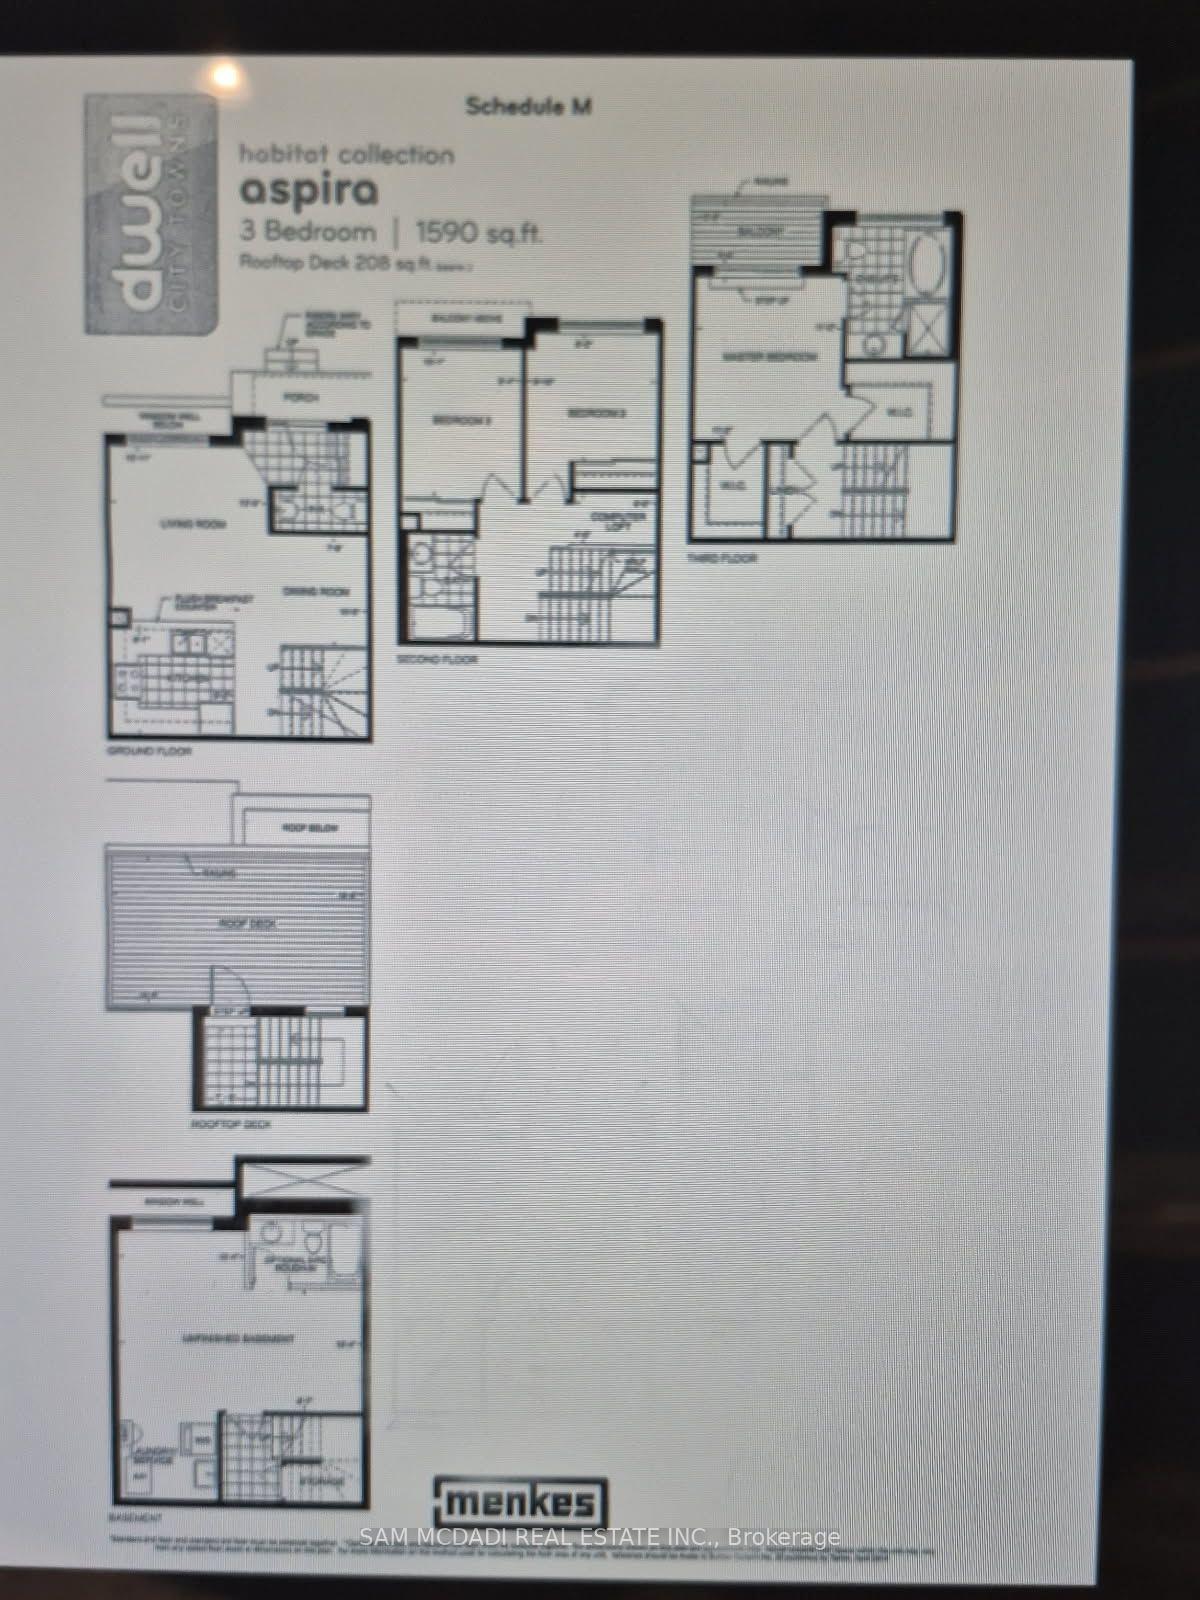
Immaculately renovated 3-storey home with extra basement not all units have. Approx 1590 sq ft per builder plans. Located in a prime location with easy access to Hwy 427. This bright, open-concept residence features 3 bedrooms and 3 full bathrooms, an upgraded kitchen with a large island, quartz counters, stainless steel appliances and modern cabinetry, plus a primary bedroom has 2 walk in closets, spa-inspired 4 piece ensuite with relaxing soaker tub and separate glass shower, plus private balcony. Enjoy a spacious rooftop terrace with a natural gas hookup for BBQs-perfect for outdoor living and entertaining-and the convenience of one underground parking space. Additional unfinished basement offers extra storage or future living space. No carpet throughout; replaced all (carpeted) stairs with new hardwood stairs and new laminate flooring in the living areas and bedrooms. Minutes to Hwy 401, QEW, transit and excellent local amenities. Less than 10 min to Pearson airport and 5 min to Sherway Gardens. Broadacres junior public school offers French immersion 10 min walk, Michael Powers is an IB school just a short drive away

3
beds

3
baths

Isaiah  Bayley-Hay

Isaiah Bayley-Hay

Ciro  Napolitano

Ciro Napolitano

Features

Interior

  • total bedrooms3
  • Total bathrooms3
  • Laundry room In Basement
  • other interior Features Carpet Free

Area & Lot

  • Status For Sale
  • MLS® IDW13666148
  • TypeTownhouse
  • NeighborhoodToronto
  • Architecture Styles3-Storey

Exterior

  • STORIES1
  • HEAT TYPEForced Air
  • AIR CONDITIONINGCentral Air
  • HOA AmenitiesVisitor Parking
  • other exterior FeaturesDeck, Patio

Financial

  • Sales Price$829,900 CAD
  • Real Estate Tax $4,238 CAD/yr
  • HOA $481 CAD

Want to learn more

Contact us today to learn more about this property.

View Virtual Tour
image

Schedule a showing

We would love to show you our beautiful property. Please select your preferred date and time below. An agent will be in touch shortly to confirm your appointment.

Schedule a Showing

We would love to show you our beautiful property. Please select your preferred date and time below. An agent will be in touch shortly to confirm your appointment.

Thank you for your interest in 26 Applewood Lane 46, Toronto Unit: 46, Toronto W08, ON M9C 0C1, CA. We are reviewing your request and will be in touch shortly!

Mortgage calculator

Estimate your monthly mortgage payment, including the principal and interest, property taxes, and HOA. Adjust the values to generate a more accurate rate.

All estimates are provided for informational purposes only. Actual amounts may vary.
$0,000 Your Payment 20 15 65
$0,000 Your Payment

Toronto

Explore

Follow Me on Instagram