Leave a Message

By providing your contact information to Sam McDadi Real Estate Brokerage, your personal information will be processed in accordance with Sam McDadi Real Estate Brokerage's Privacy Policy. By checking the box(es) below, you consent to receive communications regarding your real estate inquiries and related marketing and promotional updates in the manner selected by you. For SMS text messages, message frequency varies. Message and data rates may apply. You may opt out of receiving further communications from Sam McDadi Real Estate Brokerage at any time. To opt out of receiving SMS text messages, reply STOP to unsubscribe.

Thank you for your message. We will be in touch with you shortly.

30 Elm Drive
30 Elm Drive
30 Elm Drive
30 Elm Drive
30 Elm Drive
30 Elm Drive
30 Elm Drive
30 Elm Drive
30 Elm Drive
30 Elm Drive
30 Elm Drive
30 Elm Drive
30 Elm Drive
30 Elm Drive
30 Elm Drive
30 Elm Drive
30 Elm Drive
30 Elm Drive
30 Elm Drive
30 Elm Drive
30 Elm Drive
30 Elm Drive
30 Elm Drive
30 Elm Drive
30 Elm Drive
30 Elm Drive
30 Elm Drive
30 Elm Drive
SEE ALL PHOTOS
30 Elm Drive
30 Elm Drive
30 Elm Drive
30 Elm Drive
30 Elm Drive
30 Elm Drive
30 Elm Drive
30 Elm Drive
30 Elm Drive
30 Elm Drive
30 Elm Drive
30 Elm Drive
30 Elm Drive
30 Elm Drive
30 Elm Drive
30 Elm Drive
30 Elm Drive
30 Elm Drive
30 Elm Drive
30 Elm Drive
30 Elm Drive
30 Elm Drive
30 Elm Drive
30 Elm Drive
30 Elm Drive
30 Elm Drive
30 Elm Drive
30 Elm Drive
Courtesy of SAM MCDADI REAL ESTATE INC.
For Sale

30 Elm Drive

30 Elm Drive 1102, Mississauga, ON L5B 1L9, CA

$559,000 CAD
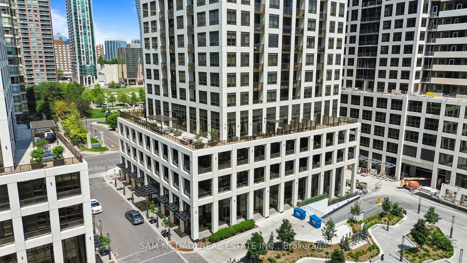
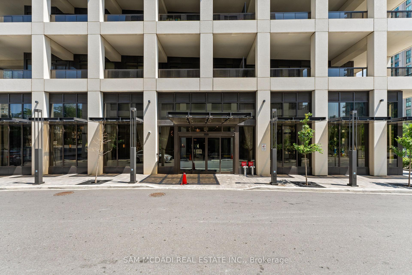
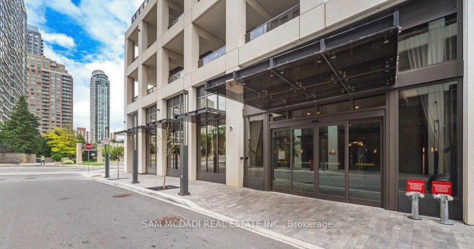
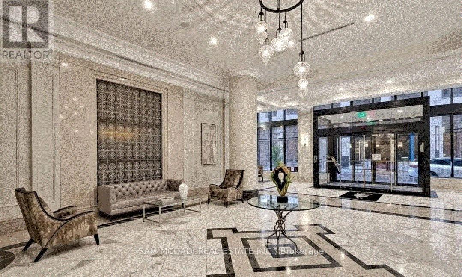
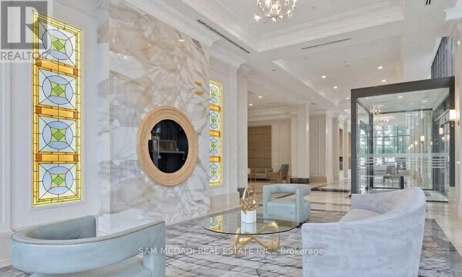
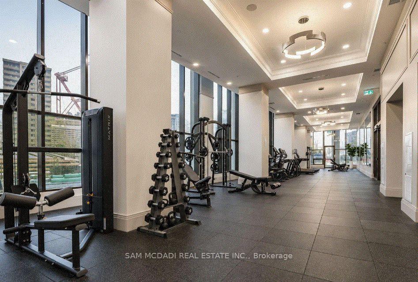
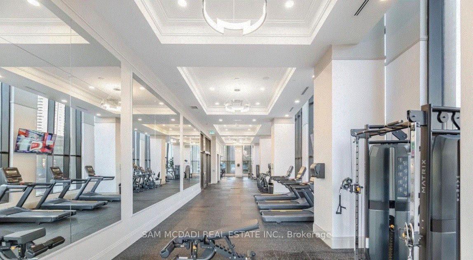
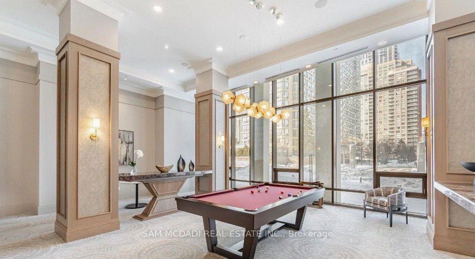
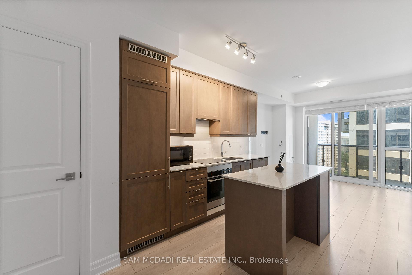
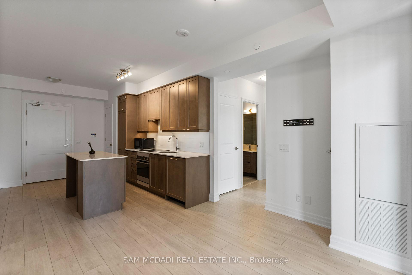
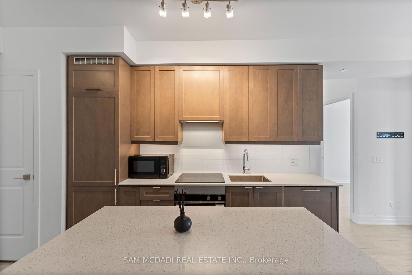
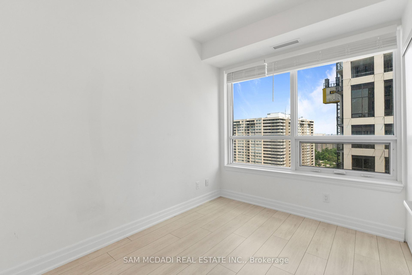
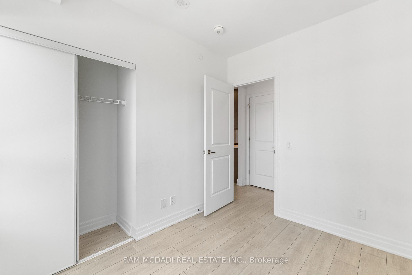
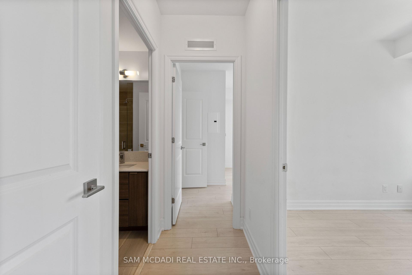
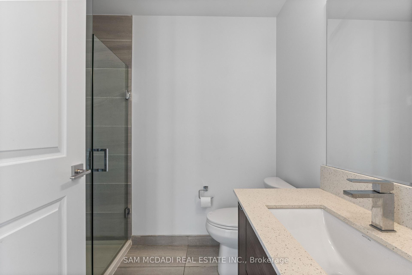
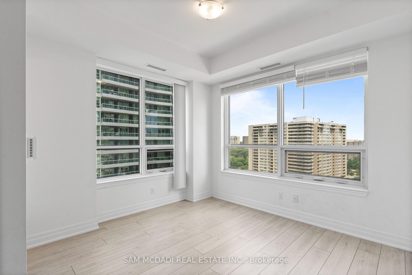
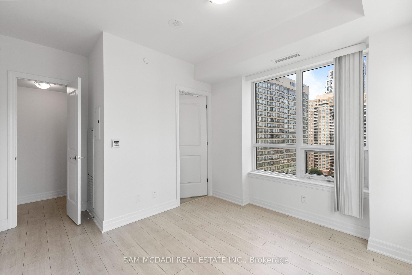
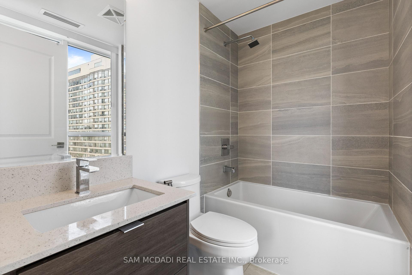
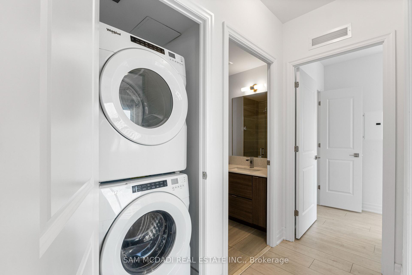
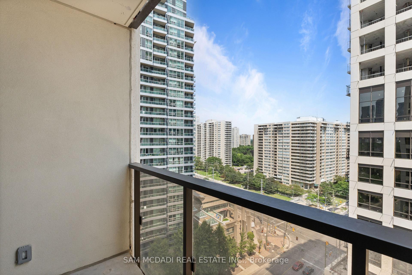
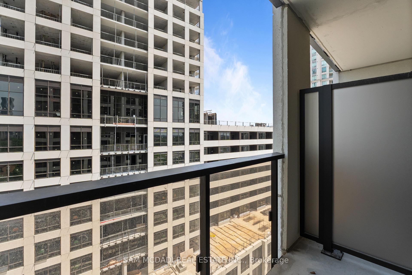
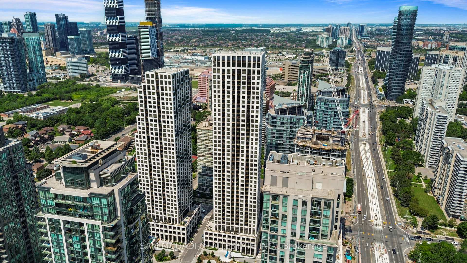
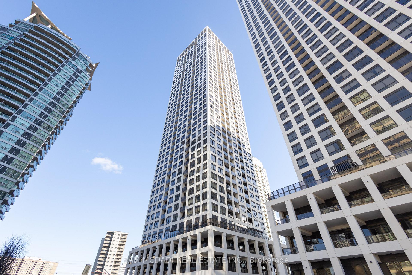
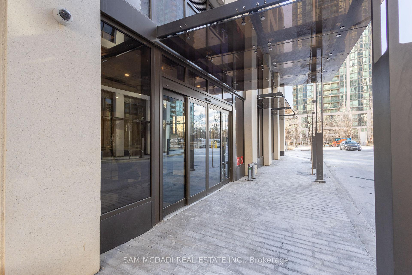
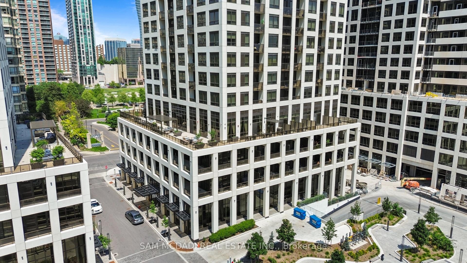
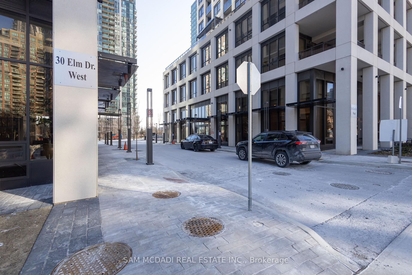
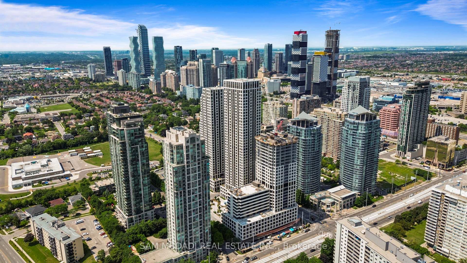
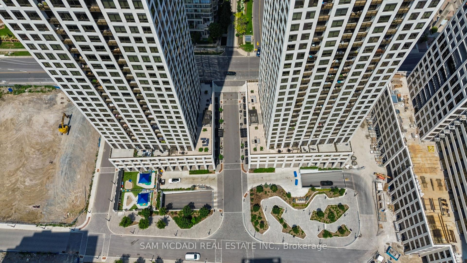
Experience elevated urban living at Edge Tower 2 in the heart of Mississauga City Centre! This stunning corner suite offers 721 sq. ft. of bright, modern living space plus a private balcony with beautiful city views. Featuring 2 bedrooms and 2 full bathrooms, this less than two-year-old residence showcases a functional open-concept layout with floor-to-ceiling windows, 9-foot ceilings, and premium finishes throughout. The stylish kitchen is appointed with quartz countertops, a centre island, integrated appliances, designer backsplash, and a sleek European-inspired hood fan. The spacious primary bedroom includes a walk-in closet and ensuite bathroom. Includes 1 parking space and 1 locker. Residents are welcomed by an elegant hotel-inspired lobby and enjoy exceptional amenities including 24-hour concierge service, guest suites, Wi-Fi lounge, theatre room, games room, fitness centre, yoga studio, and a rooftop terrace with fireplaces and BBQ areas. Ideally located steps from Square One, Celebration Square, Mississauga City Hall, Central Library, Sheridan College, restaurants, cafes, entertainment, and transit, including the future Hurontario LRT. Commuters benefit from quick access to Highways 403, 401, QEW, Cooksville GO Station, and Port Credit. Families will appreciate proximity to highly regarded schools including Fairview Public School, Father Michael Goetz Secondary School, and Bishop Scalabrini School. Maintenance fees include Bell high-speed internet and water, adding tremendous value to this exceptional offering. Enjoy a connected lifestyle with the added bonus of being just a short 10-15 minute drive to the Lake Ontario waterfront and Port Credit, where scenic trails, marinas, dining, and vibrant lakeside living create a true resort-style escape from the city! An unbeatable location offering the perfect balance of luxury, convenience, and lifestyle in one of Mississauga's most vibrant communities!!!

2
beds

2
baths

Gabriela  Gonzales

Gabriela Gonzales

Features

Interior

  • total bedrooms2
  • Total bathrooms2
  • Laundry room Ensuite
  • other interior Features Carpet Free

Area & Lot

  • Status For Sale
  • MLS® IDW13522108
  • TypeCondo
  • NeighborhoodMississauga
  • Architecture StylesApartment

Exterior

  • STORIES11
  • HEAT TYPEForced Air
  • AIR CONDITIONINGCentral Air
  • HOA AmenitiesCommunity BBQ, Concierge, Exercise Room, Guest Suites, Gym, Visitor Parking

Financial

  • Sales Price$559,000 CAD
  • Real Estate Tax $3,960 CAD/yr
  • HOA $630 CAD

Want to learn more

Contact us today to learn more about this property.

image

Schedule a showing

We would love to show you our beautiful property. Please select your preferred date and time below. An agent will be in touch shortly to confirm your appointment.

Schedule a Showing

We would love to show you our beautiful property. Please select your preferred date and time below. An agent will be in touch shortly to confirm your appointment.

Thank you for your interest in 30 Elm Drive 1102, Mississauga, ON L5B 1L9, CA. We are reviewing your request and will be in touch shortly!

Mortgage calculator

Estimate your monthly mortgage payment, including the principal and interest, property taxes, and HOA. Adjust the values to generate a more accurate rate.

All estimates are provided for informational purposes only. Actual amounts may vary.
$0,000 Your Payment 20 15 65
$0,000 Your Payment

Mississauga

Explore

Follow Me on Instagram