Leave a Message

By providing your contact information to Sam McDadi Real Estate Brokerage, your personal information will be processed in accordance with Sam McDadi Real Estate Brokerage's Privacy Policy. By checking the box(es) below, you consent to receive communications regarding your real estate inquiries and related marketing and promotional updates in the manner selected by you. For SMS text messages, message frequency varies. Message and data rates may apply. You may opt out of receiving further communications from Sam McDadi Real Estate Brokerage at any time. To opt out of receiving SMS text messages, reply STOP to unsubscribe.

Thank you for your message. We will be in touch with you shortly.

3136 Lower Base Line W
SEE ALL PHOTOS
3136 Lower Base Line W
For Sale

3136 Lower Base Line W

3136 Lower Base Line W, Milton, ON L9E 0K6, CA

$2,588,000 CAD
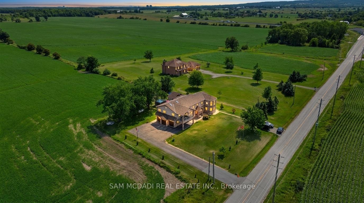
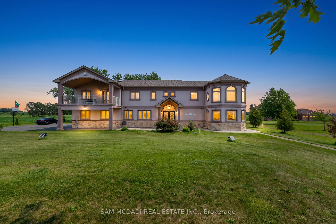
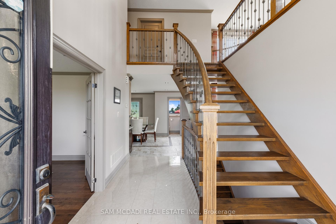
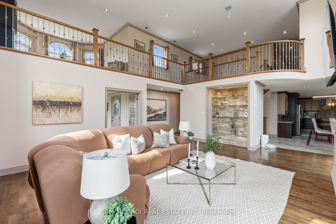
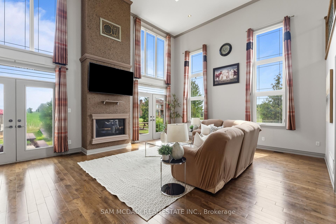
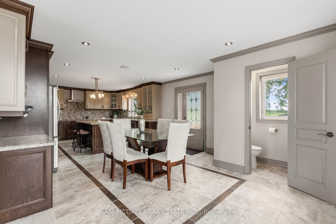
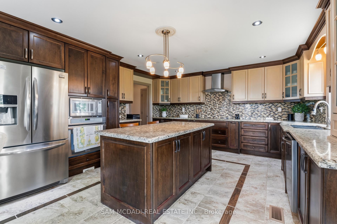
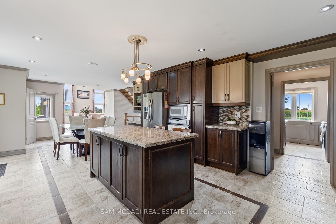
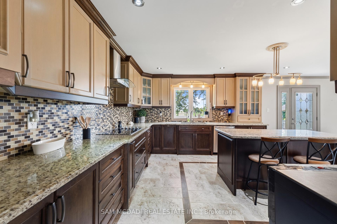
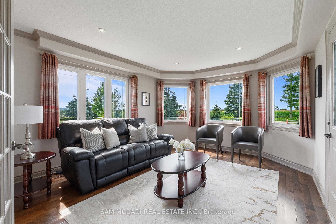
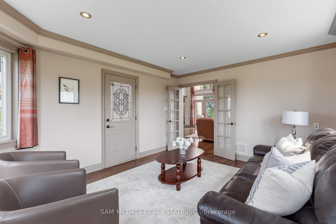
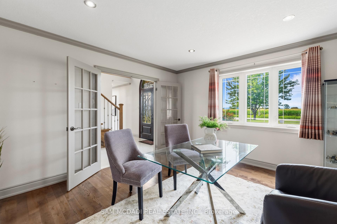
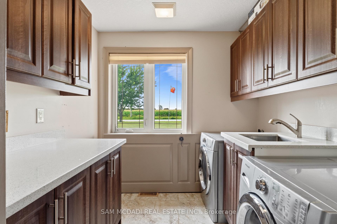
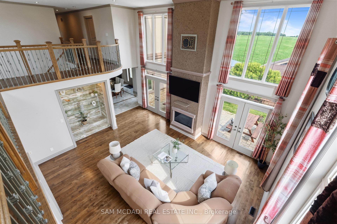
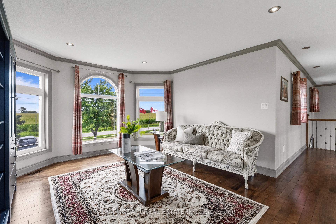
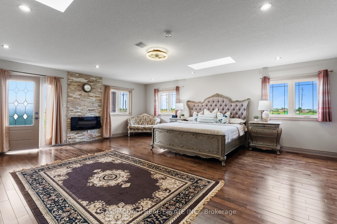
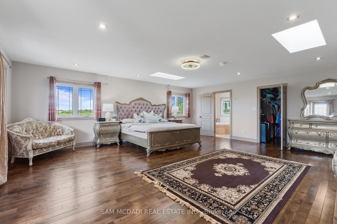
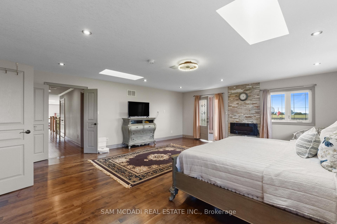
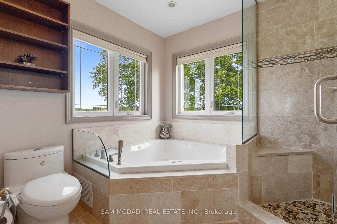
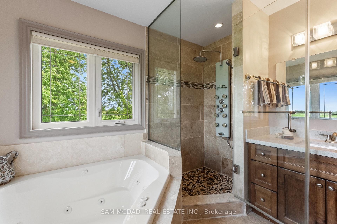
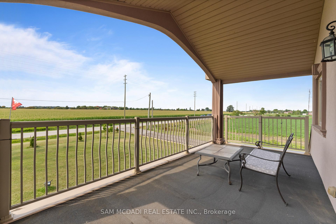
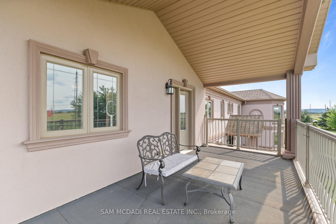
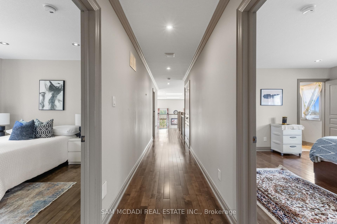
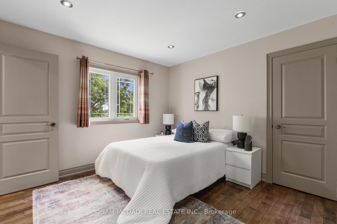
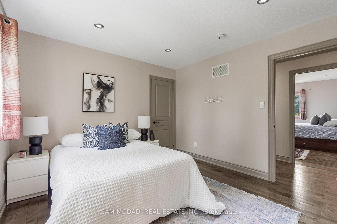
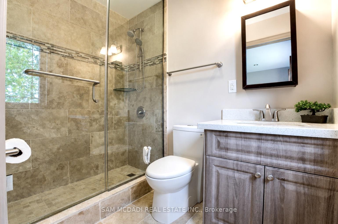
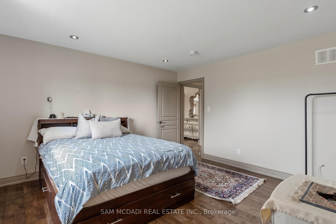
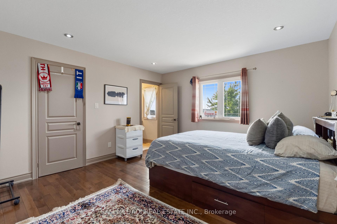
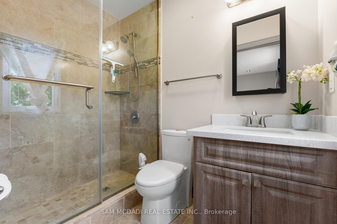
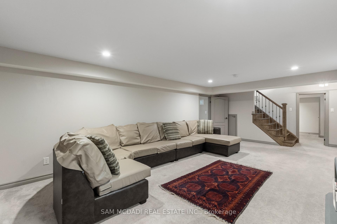
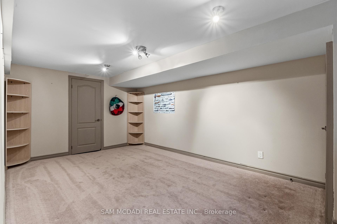
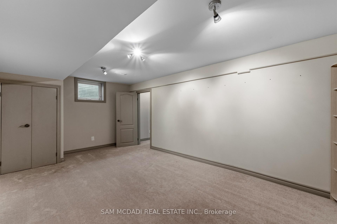
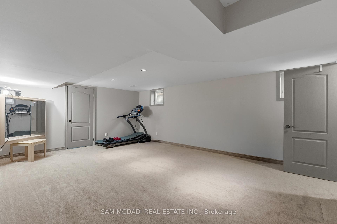
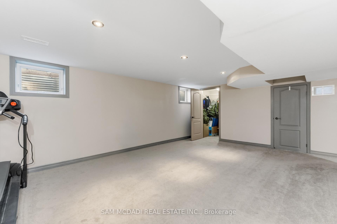
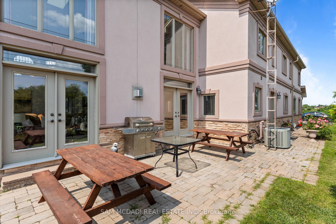
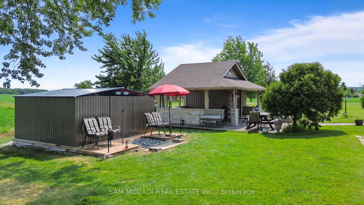
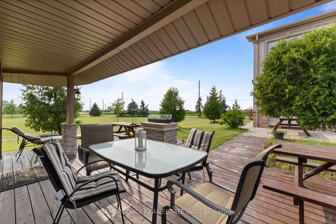
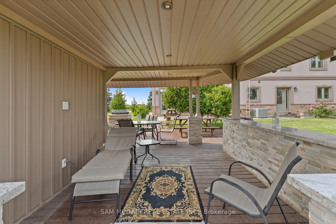
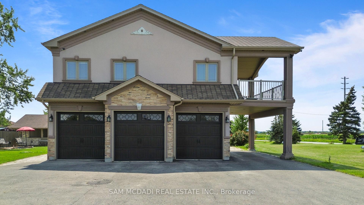
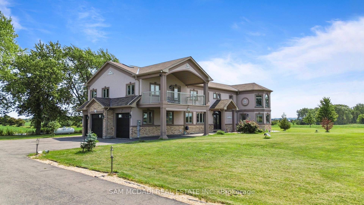
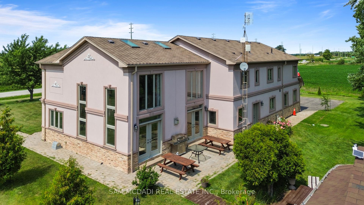
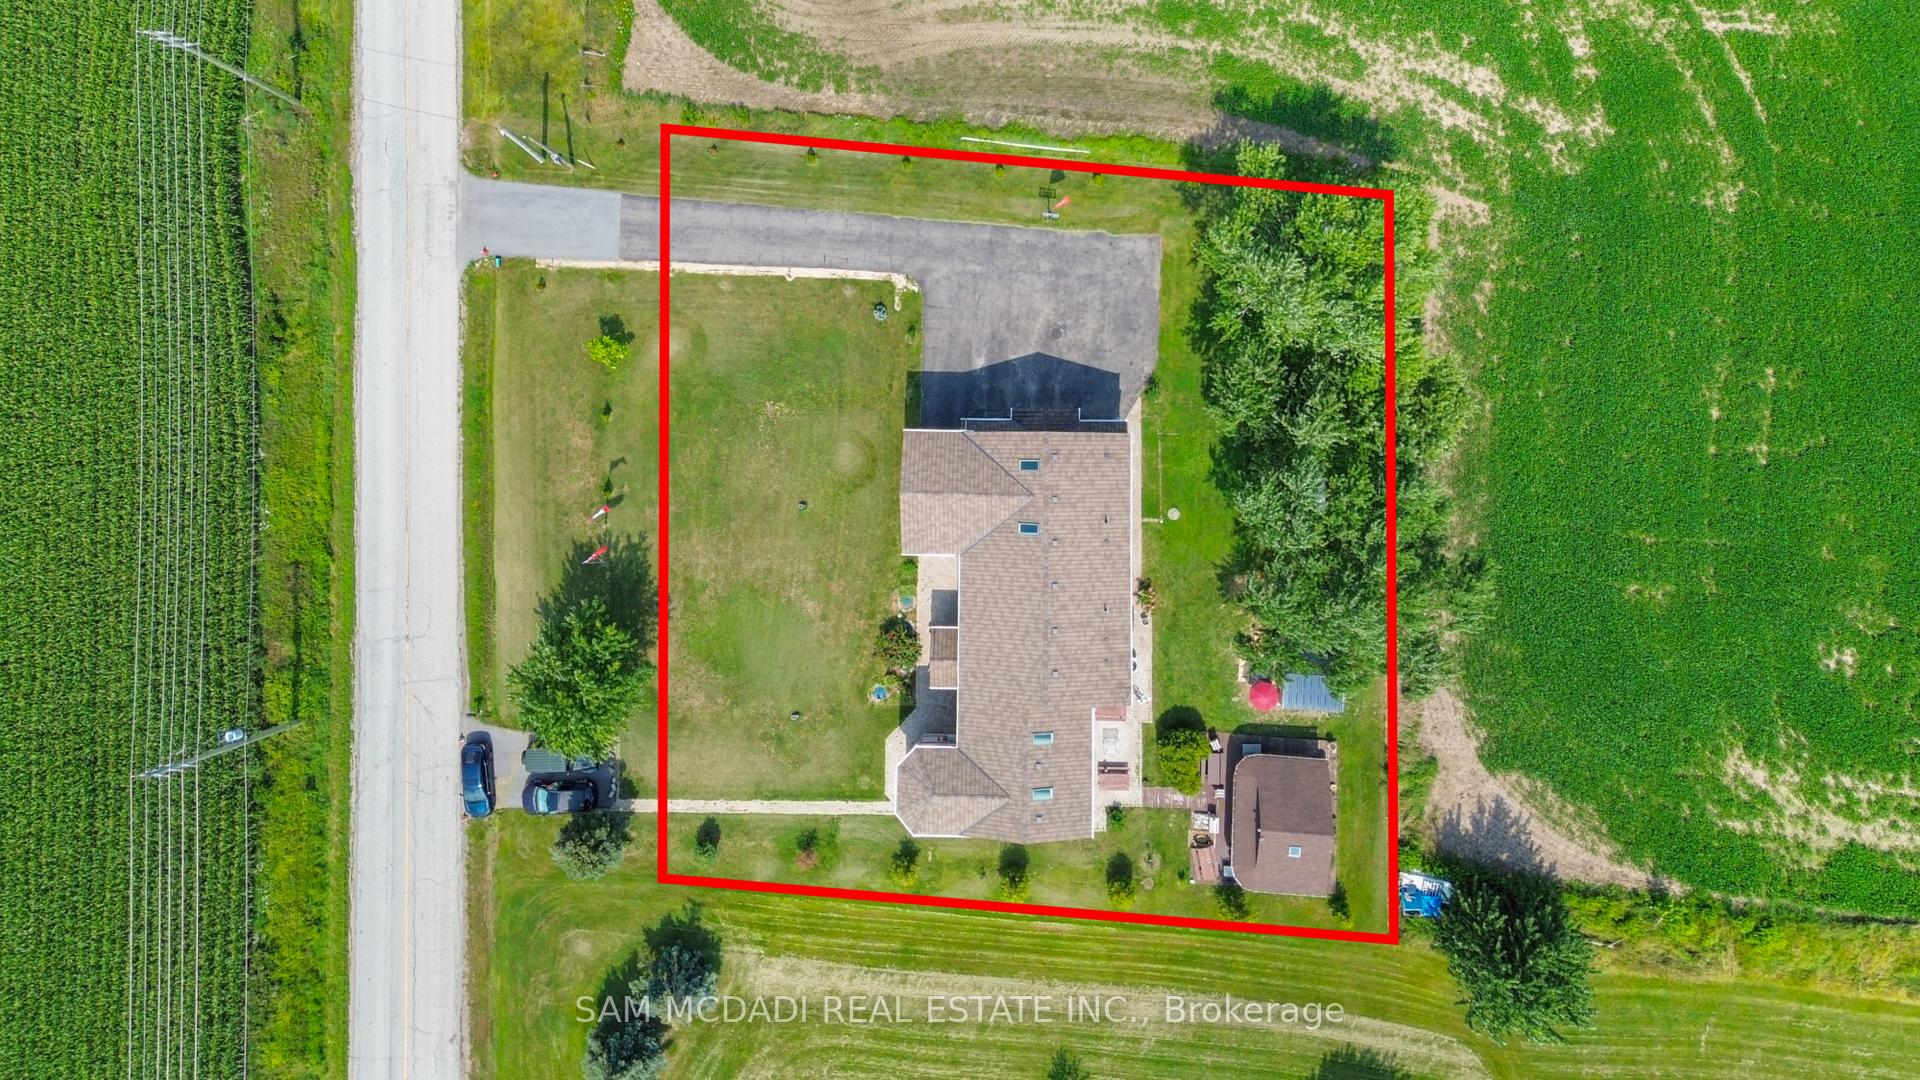
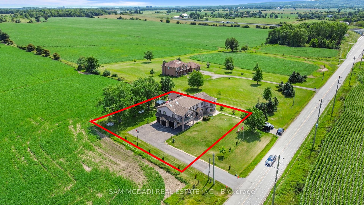
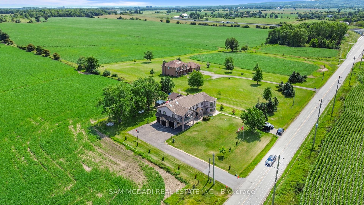
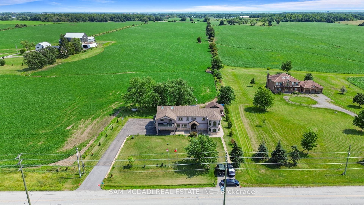
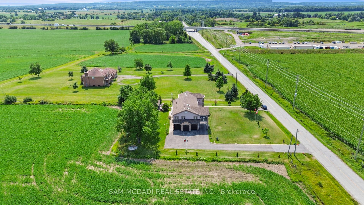
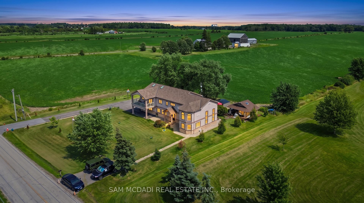
Set against the picturesque backdrop of the Niagara Escarpment, this custom estate style residence sits on an expansive 0.5 acre lot in Milton, offering nearly 5,000 sq.ft. of total living space incl. the finished lower level. W/sweeping countryside views, exceptional privacy & a thoughtfully designed 4+2 bed, 5 bath layout, this one of a kind property strikes a beautiful balance between grand proportions & tranquil country living. Beyond its residential appeal, the property offers exceptional versatility w/potential for a variety of uses, incl. veterinary establishment & home industry, such as welding or carpentry workshops, subject to applicable zoning regulations & municipal approvals. Step inside to a bright, open concept interior w/soaring ceilings, pot lights & abundant natural light. The spectacular living room showcases approx. 18ft ceilings, a propane fireplace, oversized windows framing countryside views & a w/o to the patio. The gourmet kitchen features premium s/s appliances, granite counters, centre island & ample wood cabinetry, flowing into the dining area w/a w/o. A family room & private office complete the main level. Upstairs, the primary retreat offers a fireplace, skylight, walk-in closet, private balcony & 4pc ensuite w/Jacuzzi tub & walk-in shower. Three additional beds each feature a walk-in closet & 3pc ensuite, while an open to below sitting area/library adds flexibility. The finished lower level offers 2 additional beds & a spacious rec room. Outdoors, enjoy a custom storage shed & charming cottage w/wraparound deck, covered BBQ & dining area, plus a sunbathing/lounge area w/built-in waterfall & firepit. Additional features incl. a well, 2,000 gallon cistern, built-in speakers, water filtration, spray foam insulation & custom architectural 3D shingles w/lifetime warranty. Discover the beauty & possibilities of country living at 3136 Lower Base Line W!

6
beds

5
baths

Sam McDadi

Sam McDadi

Features

Interior

  • total bedrooms6
  • Total bathrooms5
  • Fireplace Propane
  • other interior Features Other, Auto Garage Door Remote, Sump Pump

Area & Lot

  • Status For Sale
  • MLS® IDW14135926
  • TypeResidential
  • NeighborhoodHalton
  • Architecture Styles2-Storey

Exterior

  • water SourceCistern
  • PoolNone
  • roofAsphalt Shingle
  • parkingPrivate
  • HEAT TYPEForced Air
  • AIR CONDITIONINGCentral Air
  • sewerSeptic
  • SubstructurePoured Concrete
  • Disability FeaturesMultiple Entrances
  • security FeaturesSmoke Detector, Carbon Monoxide Detectors
  • other exterior FeaturesPatio, Privacy, Landscaped, Deck

Financial

  • Sales Price$2,588,000 CAD
  • Real Estate Tax $8,411 CAD/yr

Want to learn more

Contact us today to learn more about this property.

image

Schedule a showing

We would love to show you our beautiful property. Please select your preferred date and time below. An agent will be in touch shortly to confirm your appointment.

Schedule a Showing

We would love to show you our beautiful property. Please select your preferred date and time below. An agent will be in touch shortly to confirm your appointment.

Thank you for your interest in 3136 Lower Base Line W, Milton, ON L9E 0K6, CA. We are reviewing your request and will be in touch shortly!

Mortgage calculator

Estimate your monthly mortgage payment, including the principal and interest, property taxes, and HOA. Adjust the values to generate a more accurate rate.

All estimates are provided for informational purposes only. Actual amounts may vary.
$0,000 Your Payment 20 15 65
$0,000 Your Payment

Halton

Explore

Follow Me on Instagram