Leave a Message

By providing your contact information to Sam McDadi Real Estate Brokerage, your personal information will be processed in accordance with Sam McDadi Real Estate Brokerage's Privacy Policy. By checking the box(es) below, you consent to receive communications regarding your real estate inquiries and related marketing and promotional updates in the manner selected by you. For SMS text messages, message frequency varies. Message and data rates may apply. You may opt out of receiving further communications from Sam McDadi Real Estate Brokerage at any time. To opt out of receiving SMS text messages, reply STOP to unsubscribe.

Thank you for your message. We will be in touch with you shortly.

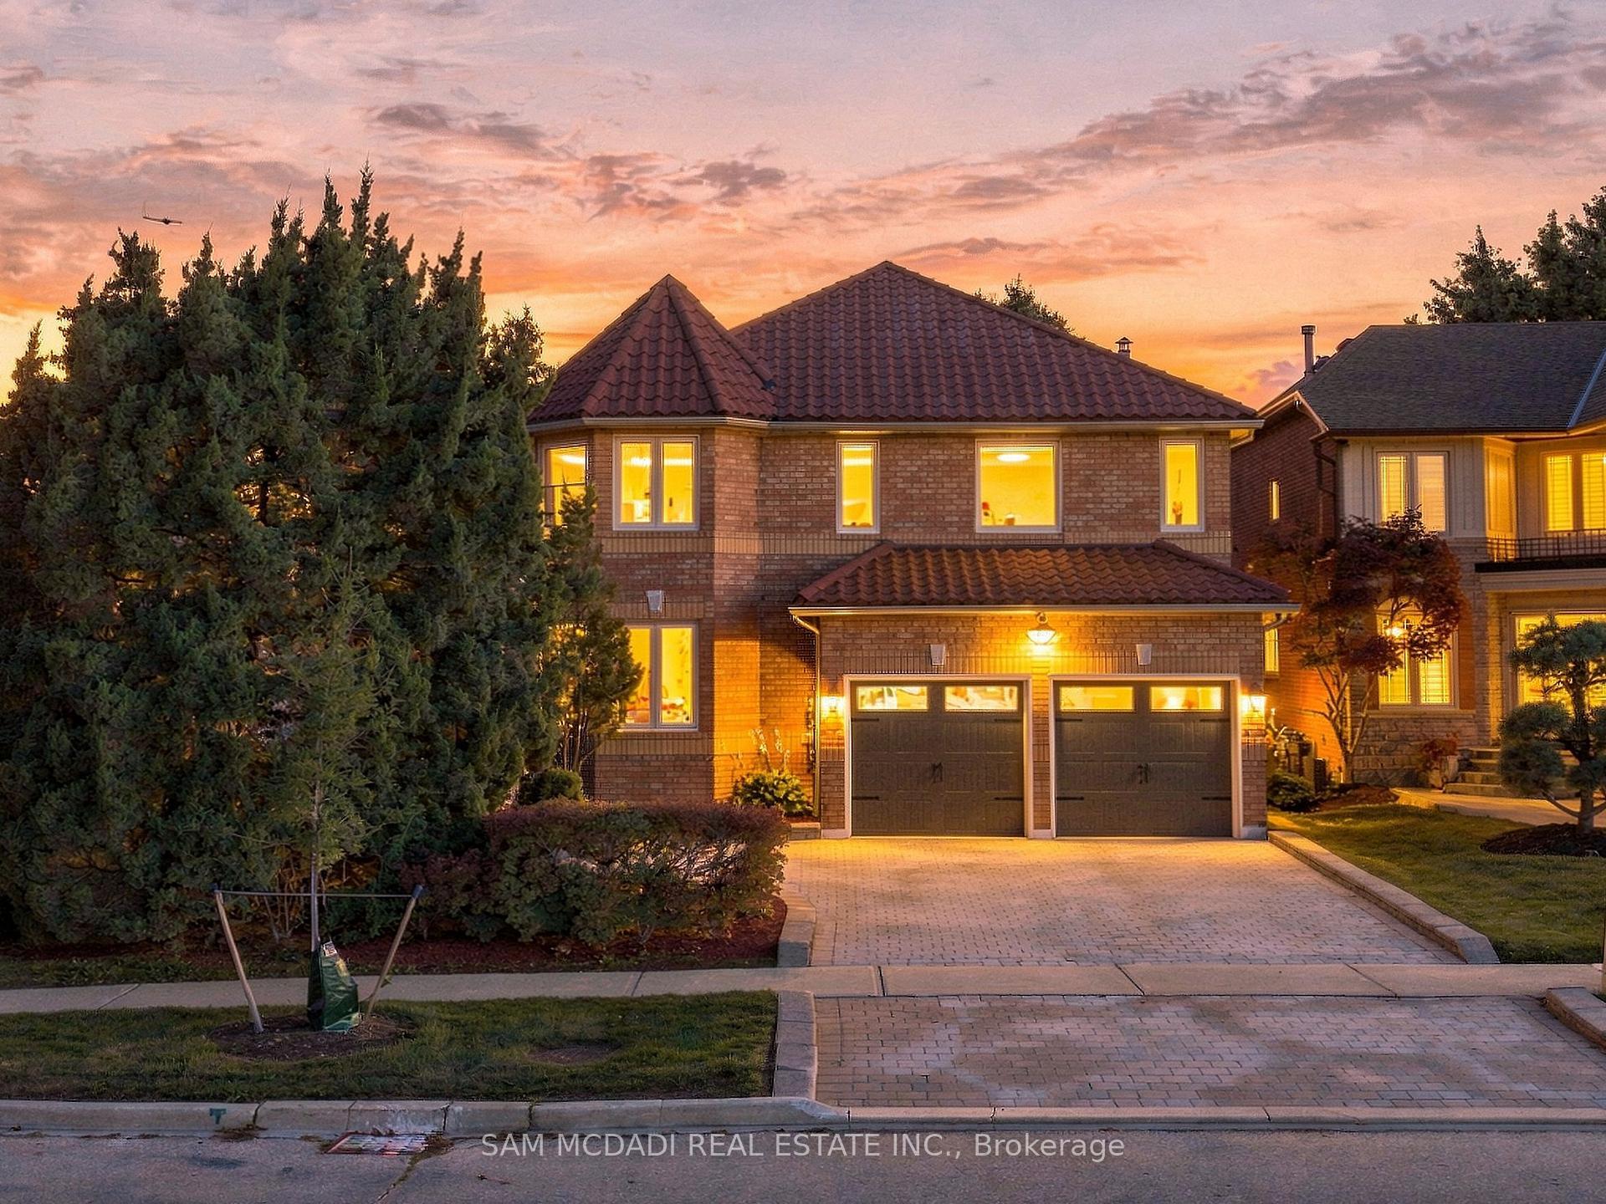
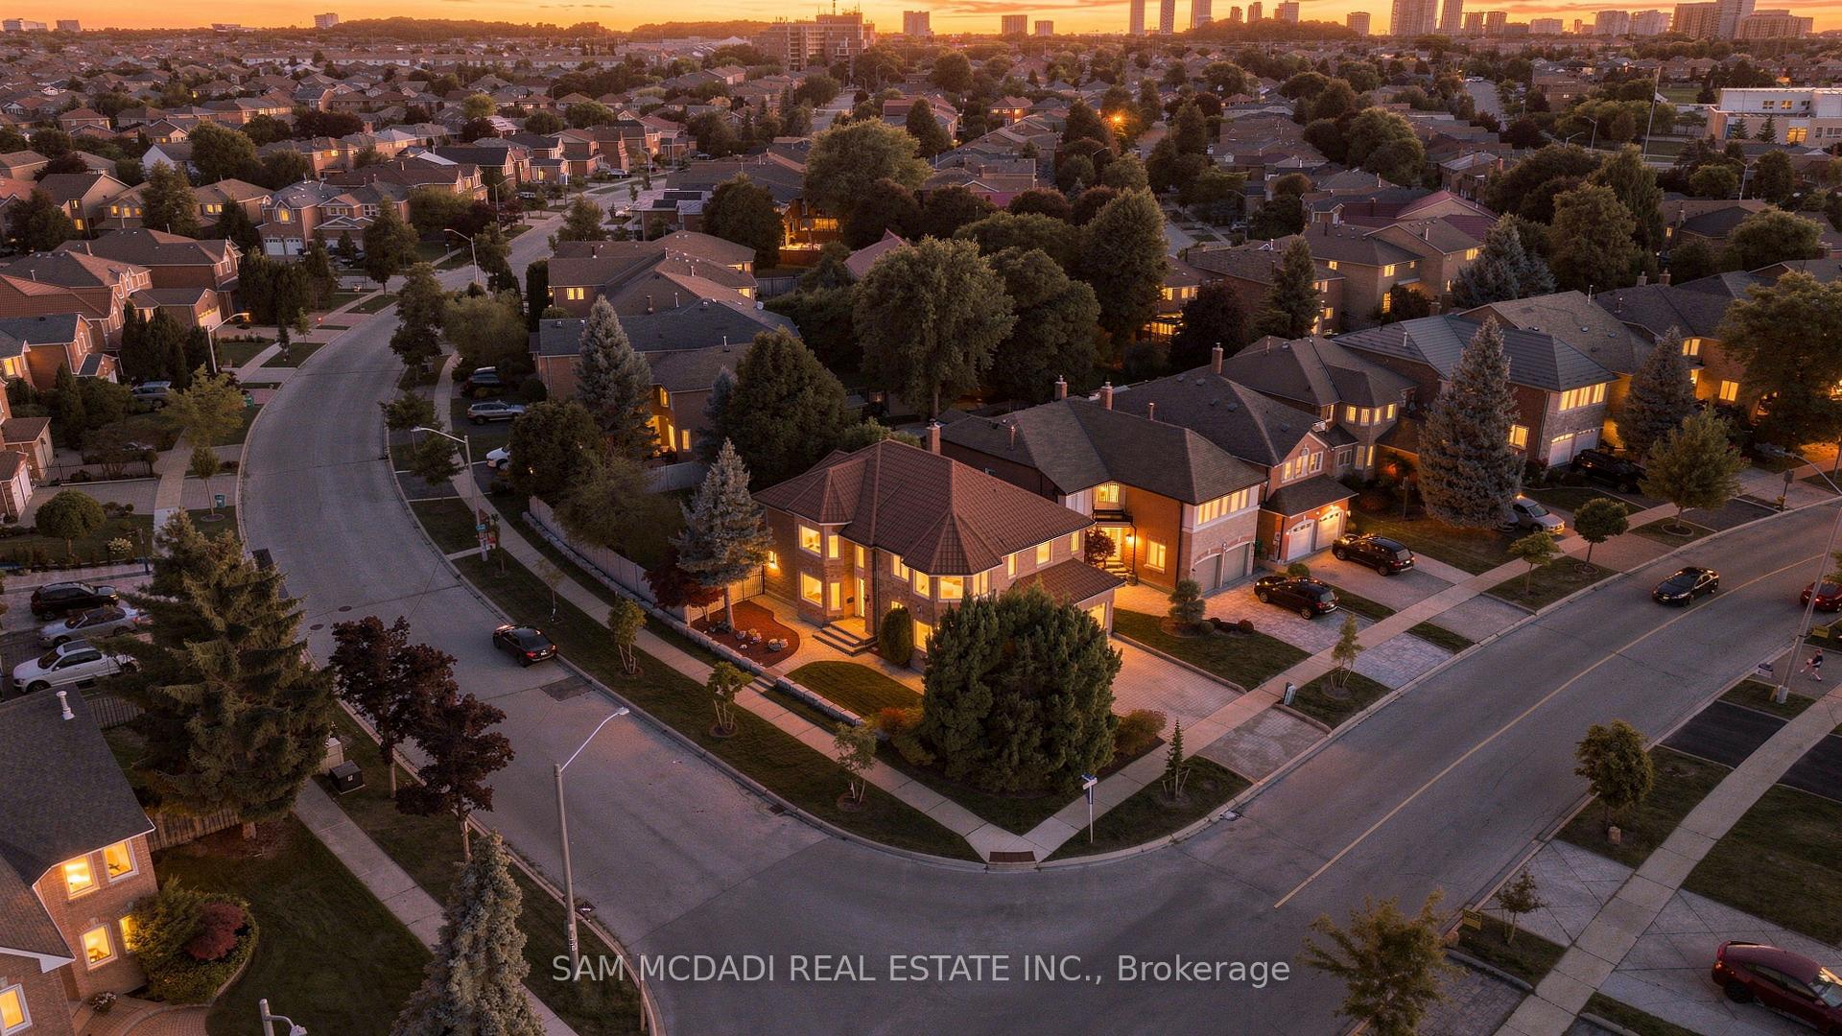
Two-story brick house with a double garage and illuminated windows at dusk.
5289 Fallingbrook Drive
SEE ALL PHOTOS
Two-story brick house with a double garage and illuminated windows at dusk.
5289 Fallingbrook Drive
For Sale

5289 Fallingbrook Drive

5289 Fallingbrook Drive, Mississauga, ON L5V 1N8, CA

$1,849,000 CAD
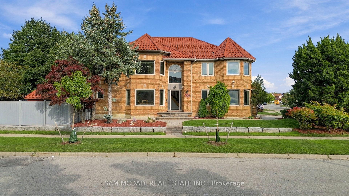
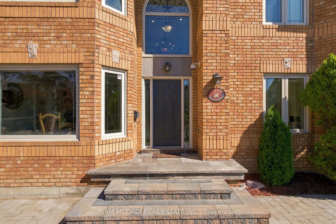
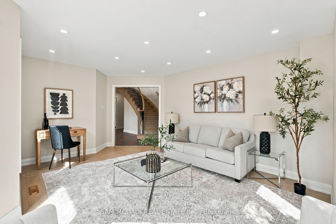
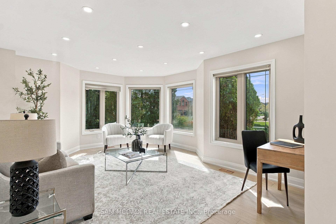
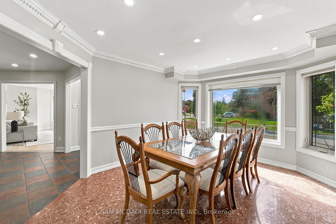
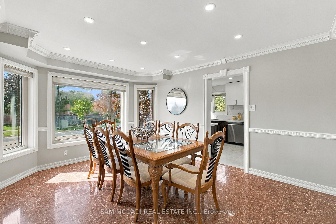
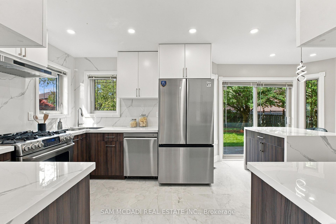
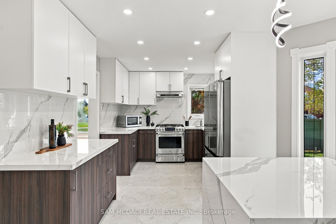
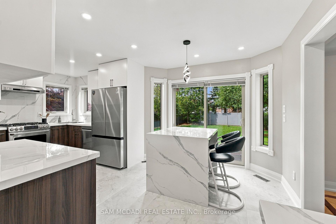
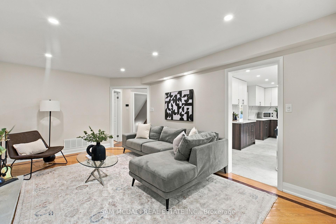
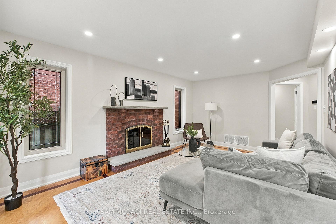
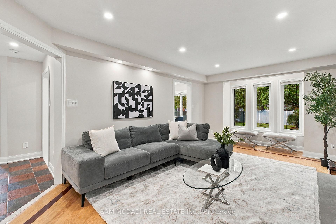
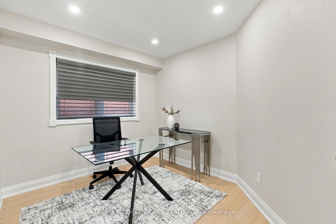
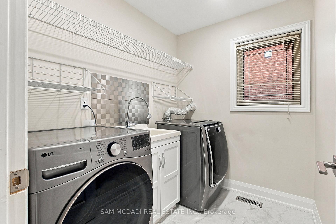
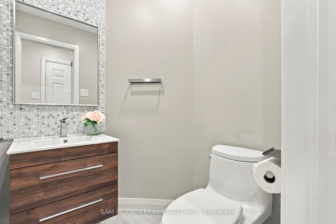
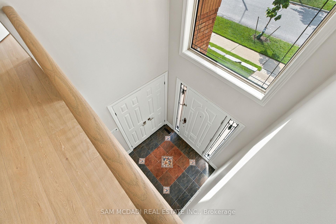
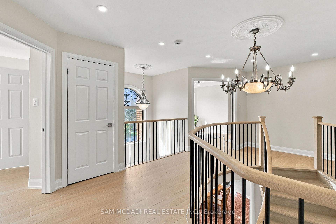
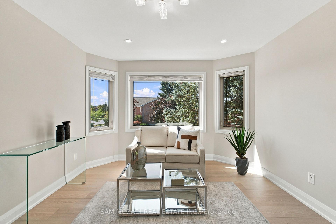
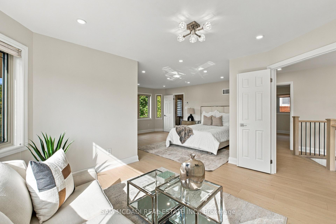
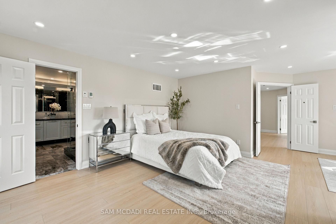
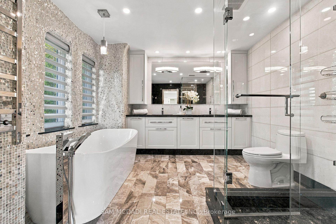
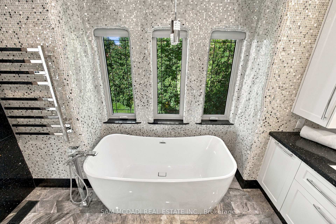
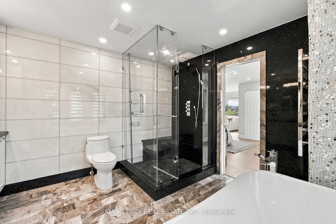
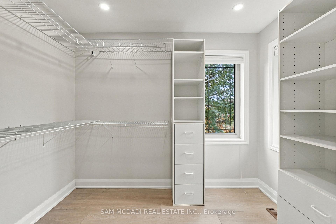
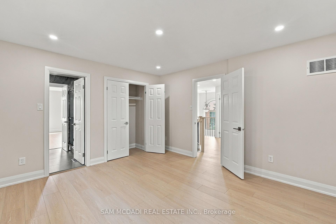
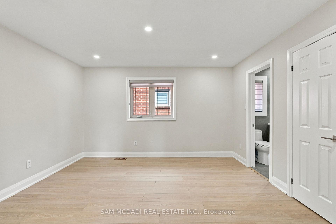
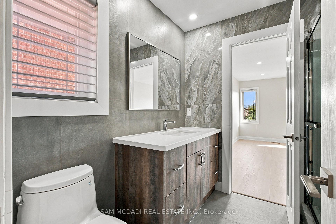
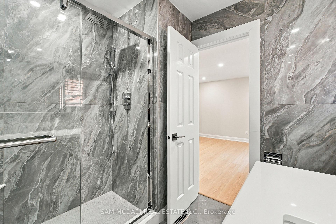
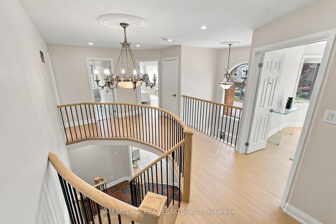
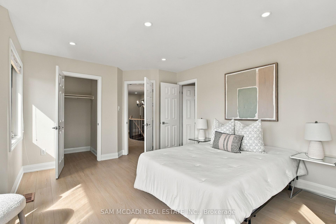
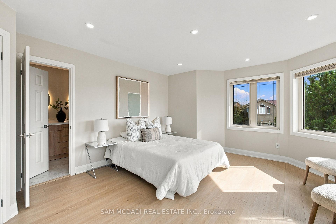
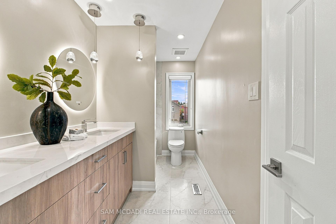
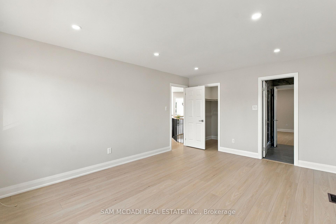
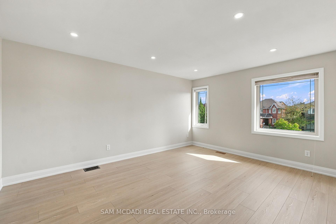
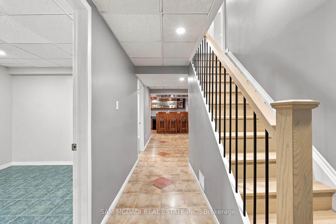
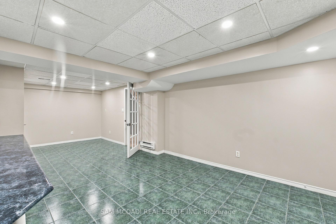
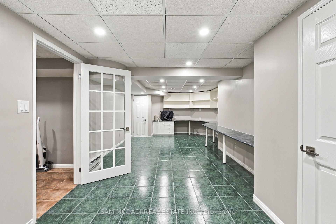
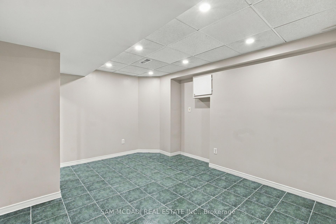
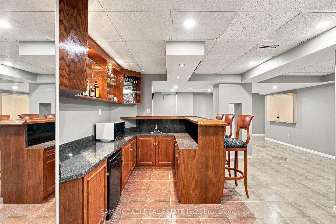
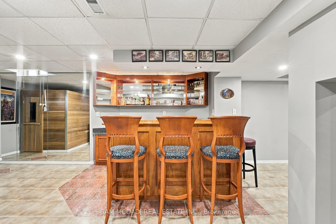
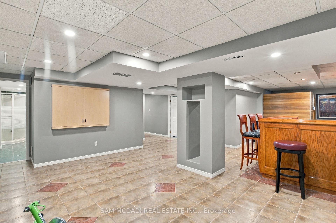
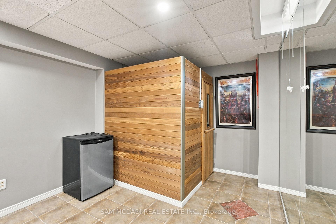
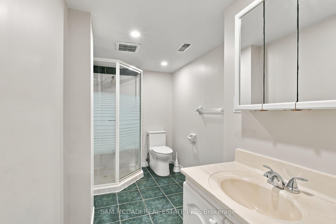
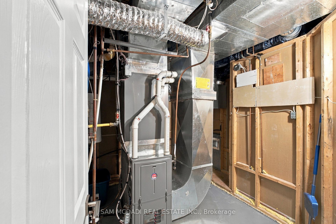
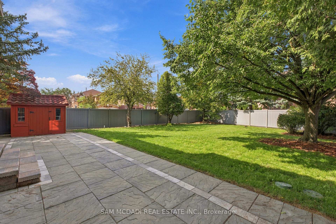
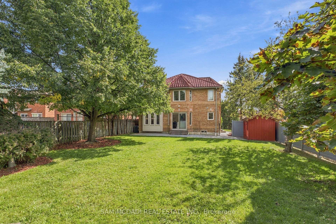
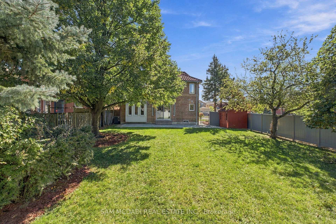
Architecturally distinctive & stately, this exquisite Fernbrook-built residence sits on an oversized corner lot, offering exceptional outdoor living space. Distinguished by its Italian-style barrel roof, two castle-like turrets, abundant windows & expansive mature landscape, this remarkable home offers approx. 4200 sq ft of living space, w/ over $300,000 in premium upgrades. The main level features a grand 17-ft entrance foyer, spacious living & dining rooms, office/den/study/library, picturesque family room w/ masonry fireplace, powder room, laundry room & an open-concept gourmet kitchen designed for efficiency and functionality. Substantial two-tone cabinetry, soft-close drawers/doors, dramatic porcelain countertops & backsplash, Spanish porcelain flooring & a stunning porcelain waterfall island create a sophisticated centrepiece overlooking the backyard oasis. The 2nd floor offers 4 spacious bedrooms, incl. an enormous primary retreat w/ sitting area, 3 opulent bathrooms & 3 walk-in closets. The bespoke primary ensuite is a spa-grade oasis featuring a one-of-a-kind tile art installation, freestanding tub, spacious frameless glass shower w/ built-in seating & rainfall shower, dazzling quartz double vanity, marble, mosaic & quartz finishes, heated flooring & heated towel rack. The finished basement adds an impressive 9-ft wet bar w/ lighted display shelves, a red cedar sauna, a home theatre/rec room, two versatile rooms, a full bathroom, a cold cellar & extensive storage. Further highlights incl. landscaped garden, wrought-iron gate, stone patio, natural boulder retaining wall, central vac rough-in, upgraded dimmable LED lighting, solid oak hardwood & terrazzo flooring. Significant mechanical upgrades include high-efficiency Rheem HVAC, smart thermostat, Navien tankless water heater & new HRV installed in 2026. Ideally situated minutes from Heartland Town Centre, Square One, Streetsville, Erin Mills Town Centre, Pearson International Airport & major highways.

10/17/2026 2:00PM - 4:00PM EDT

4
beds

5
baths

7,384 Sq.Ft. lot

Sam McDadi

Sam McDadi

Features

Interior

  • total bedrooms4
  • Total bathrooms5
  • other interior Features Auto Garage Door Remote, Bar Fridge, Carpet Free, Floor Drain, Guest Accommodations, In-Law Capability, In-Law Suite, On Demand Water Heater, Other, Sauna, Storage, Suspended Ceilings, Upgraded Insulation, Ventilation System, Water Heater Owned, Water Meter, ERV/HRV

Area & Lot

  • Status For Sale
  • OPEN HOUSE

    10/17/2026 2:00PM - 4:00PM EDT

  • Lot Area7,384 Sq.Ft.
  • MLS® IDW13823920
  • TypeResidential
  • NeighborhoodMississauga
  • Architecture Styles2-Storey

Exterior

  • PoolNone
  • roofMetal
  • parkingPrivate, Inside Entry, Front Yard Parking, Available
  • HEAT TYPEForced Air
  • AIR CONDITIONINGCentral Air
  • sewerSewer
  • SubstructurePoured Concrete
  • security FeaturesCarbon Monoxide Detectors

Financial

  • Sales Price$1,849,000 CAD
  • Real Estate Tax $8,866 CAD/yr

Want to learn more

Contact us today to learn more about this property.

image

Schedule a showing

We would love to show you our beautiful property. Please select your preferred date and time below. An agent will be in touch shortly to confirm your appointment.

Schedule a Showing

We would love to show you our beautiful property. Please select your preferred date and time below. An agent will be in touch shortly to confirm your appointment.

Thank you for your interest in 5289 Fallingbrook Drive, Mississauga, ON L5V 1N8, CA. We are reviewing your request and will be in touch shortly!

Mortgage calculator

Estimate your monthly mortgage payment, including the principal and interest, property taxes, and HOA. Adjust the values to generate a more accurate rate.

All estimates are provided for informational purposes only. Actual amounts may vary.
$0,000 Your Payment 20 15 65
$0,000 Your Payment

Mississauga

Explore

Follow Me on Instagram