Leave a Message

By providing your contact information to Sam McDadi Real Estate Brokerage, your personal information will be processed in accordance with Sam McDadi Real Estate Brokerage's Privacy Policy. By checking the box(es) below, you consent to receive communications regarding your real estate inquiries and related marketing and promotional updates in the manner selected by you. For SMS text messages, message frequency varies. Message and data rates may apply. You may opt out of receiving further communications from Sam McDadi Real Estate Brokerage at any time. To opt out of receiving SMS text messages, reply STOP to unsubscribe.

Thank you for your message. We will be in touch with you shortly.

5A Thirty First Street, Toronto
SEE ALL PHOTOS
5A Thirty First Street, Toronto
For Sale

5A Thirty First Street, Toronto

5A Thirty First Street, Toronto, Toronto W06, ON M8W 3E7, CA

$2,499,999 CAD
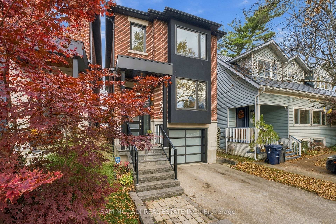
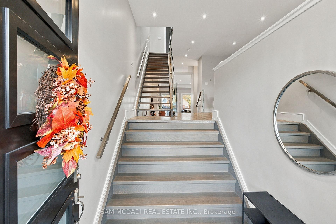
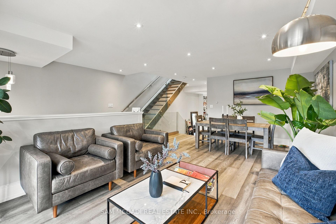
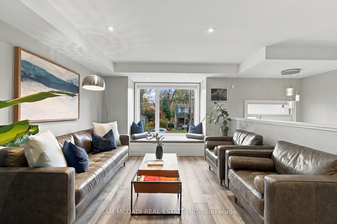
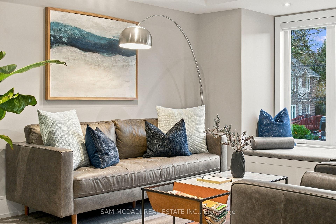
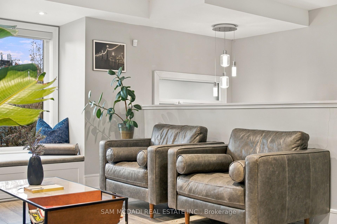
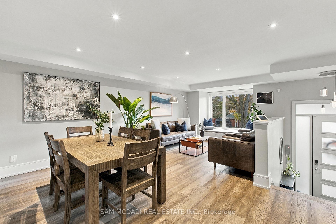
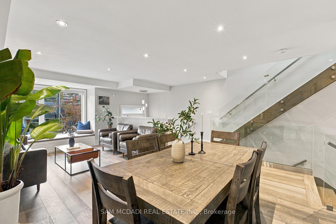
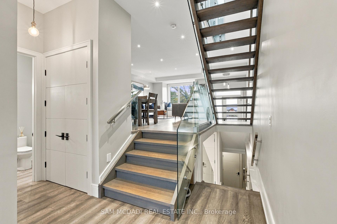
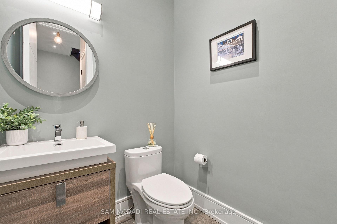
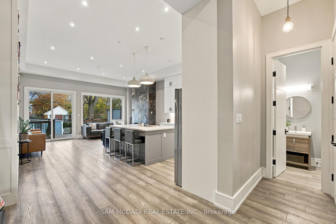
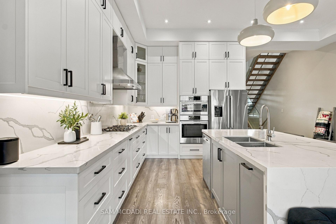
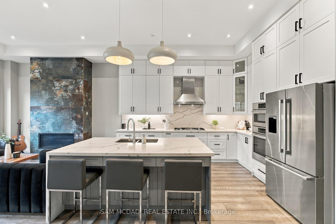
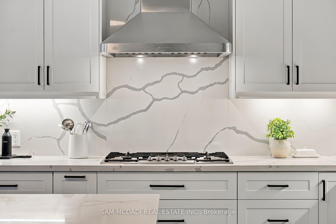
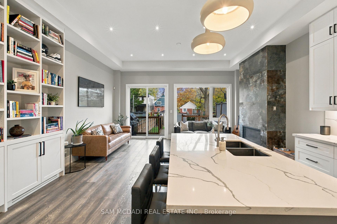
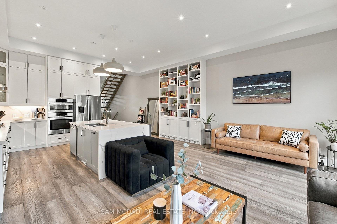
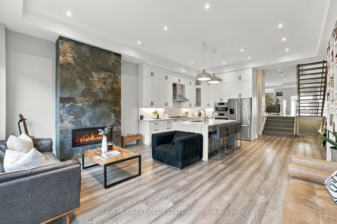
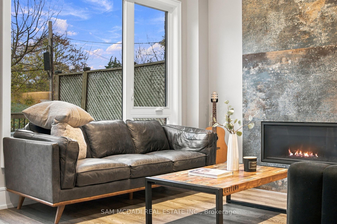
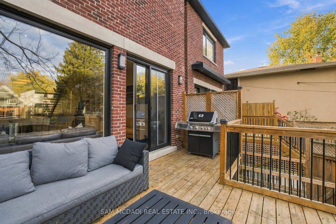
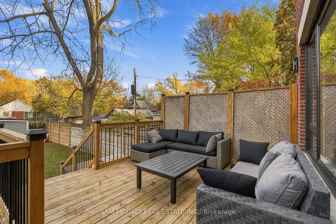
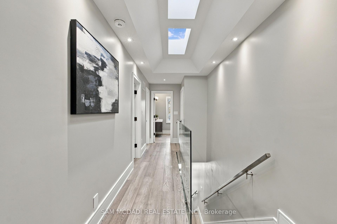
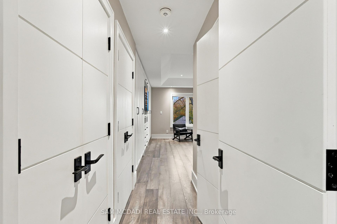
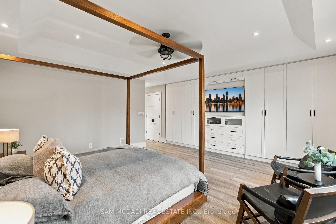
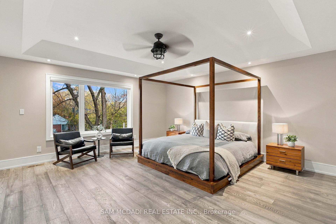
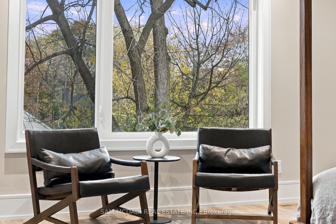
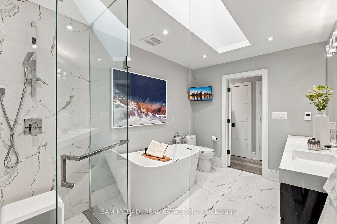
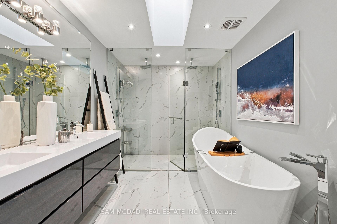
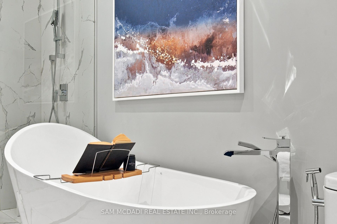
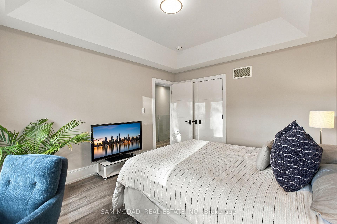
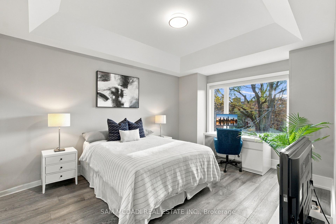
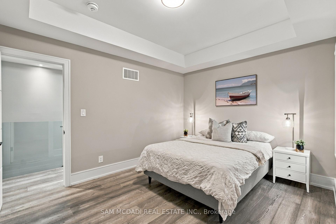
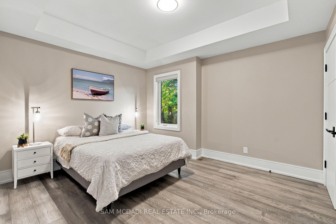
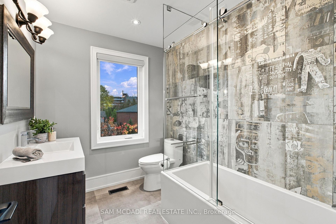
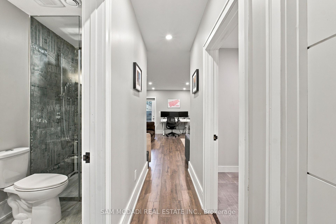
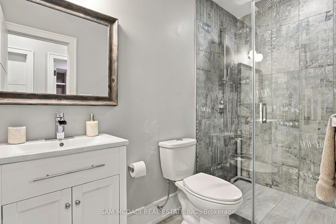
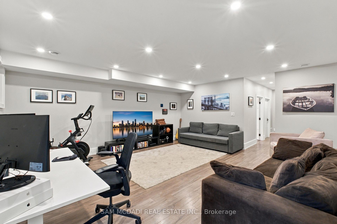
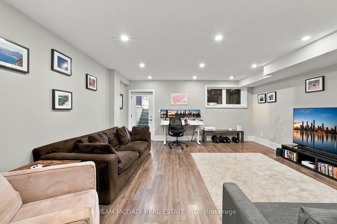
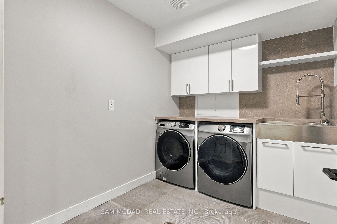
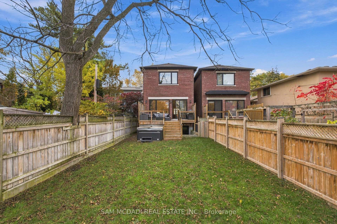
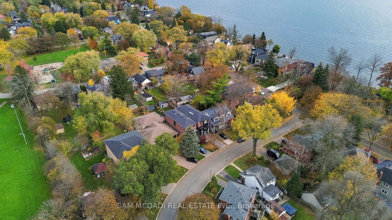
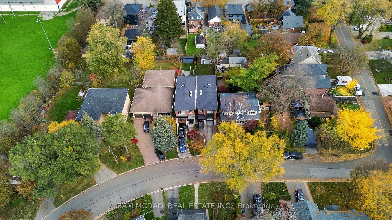
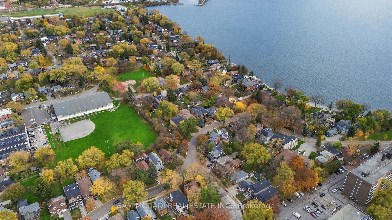
Welcome to 5A Thirty First Street, a stunning modern 2-storey home on a deep 25.03 x 150 ft lot in Long Branch, one of Etobicoke's most loved lakeside communities. The sleek brick exterior, glass garage door and landscaped front make a great first impression. Inside are high ceilings, pot lights and wide-plank floors throughout. The open-concept main floor flows from the front living room to the dining area. A floating glass-railed staircase is the centrepiece. The chef's kitchen has white shaker cabinetry, a large quartz island with seating, a gas cooktop, built-in wall ovens and floor-to-ceiling shelving. The family room has a linear fireplace with a stone surround, and sliding doors providing access to the backyard deck. Upstairs, skylights brighten the hallway. The primary retreat has a tray ceiling, custom built-in closets and treetop views. Its 6-pc spa-inspired ensuite has a freestanding soaker tub, a glass walk-in shower, a double vanity and a skylight. 2 more spacious bedrooms down the hall that share a designer bathroom. Descend into the basement designed with a large rec room, a 3-pc bath and a laundry room. This space is ideal as a secondary lounging area, a home office, or gym. Out back, the deep, fully fenced yard boasts a large deck, a hot tub for rest and relaxation, a shed, and ample green space! Out front, a private 2 car driveway and a built-in garage add everyday convenience for homeowners. All of this is a short stroll to Lake Ontario, waterfront parks and trails, shops and cafes, the TTC and Long Branch GO. Turnkey and beautifully designed, this home is perfect for anyone!

3
beds

4
baths

Features

Interior

  • total bedrooms3
  • Total bathrooms4
  • Fireplace Family Room
  • other interior Features Storage

Area & Lot

  • Status For Sale
  • MLS® IDW14186580
  • TypeResidential
  • NeighborhoodToronto
  • Architecture Styles2-Storey

Exterior

  • PoolNone
  • roofAsphalt Shingle
  • parkingTandem, Private
  • HEAT TYPEForced Air
  • AIR CONDITIONINGCentral Air
  • sewerSewer
  • SubstructurePoured Concrete
  • security FeaturesCarbon Monoxide Detectors
  • other exterior FeaturesLandscaped, Lighting, Patio

Financial

  • Sales Price$2,499,999 CAD
  • Real Estate Tax $8,144 CAD/yr

Want to learn more

Contact us today to learn more about this property.

image

Schedule a showing

We would love to show you our beautiful property. Please select your preferred date and time below. An agent will be in touch shortly to confirm your appointment.

Schedule a Showing

We would love to show you our beautiful property. Please select your preferred date and time below. An agent will be in touch shortly to confirm your appointment.

Thank you for your interest in 5A Thirty First Street, Toronto, Toronto W06, ON M8W 3E7, CA. We are reviewing your request and will be in touch shortly!

Mortgage calculator

Estimate your monthly mortgage payment, including the principal and interest, property taxes, and HOA. Adjust the values to generate a more accurate rate.

All estimates are provided for informational purposes only. Actual amounts may vary.
$0,000 Your Payment 20 15 65
$0,000 Your Payment

Toronto

Explore

Follow Me on Instagram