Leave a Message

By providing your contact information to Sam McDadi Real Estate Brokerage, your personal information will be processed in accordance with Sam McDadi Real Estate Brokerage's Privacy Policy. By checking the box(es) below, you consent to receive communications regarding your real estate inquiries and related marketing and promotional updates in the manner selected by you. For SMS text messages, message frequency varies. Message and data rates may apply. You may opt out of receiving further communications from Sam McDadi Real Estate Brokerage at any time. To opt out of receiving SMS text messages, reply STOP to unsubscribe.

Thank you for your message. We will be in touch with you shortly.

6 North Hills Terrace, Toronto
SEE ALL PHOTOS
6 North Hills Terrace, Toronto
For Sale

6 North Hills Terrace, Toronto

6 North Hills Terrace, Toronto, Toronto C13, ON M3C 1M6, CA

$3,700,000 CAD
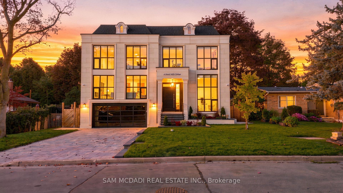
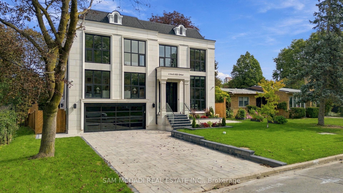
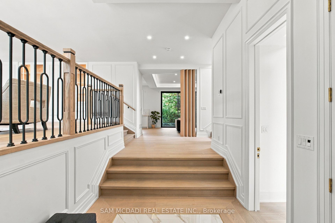
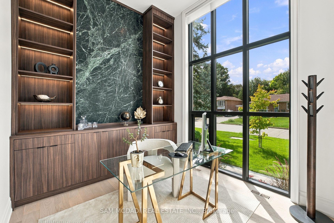
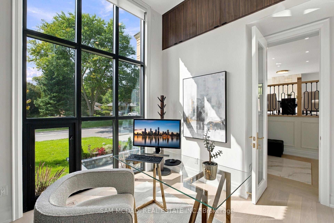
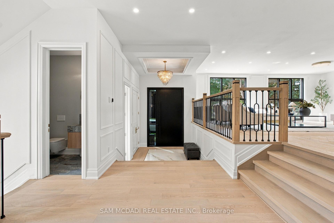
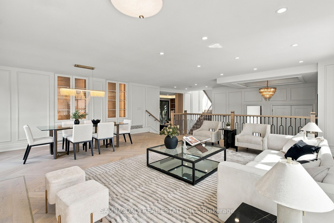
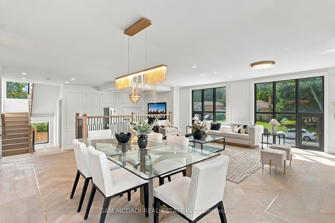
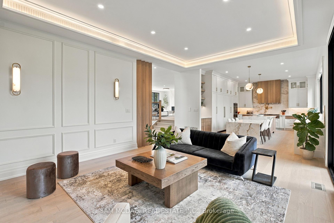
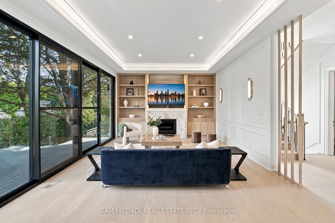
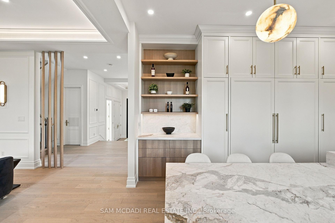
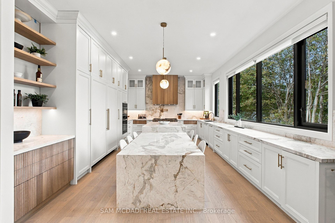
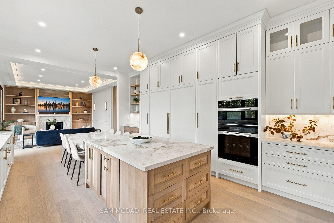
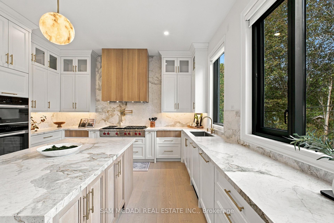
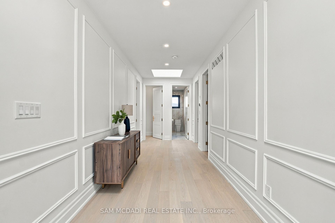
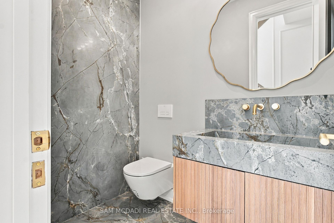
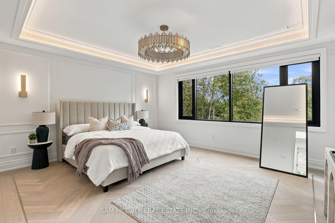
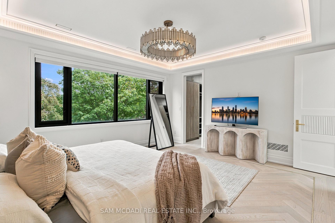
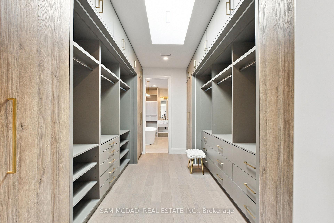
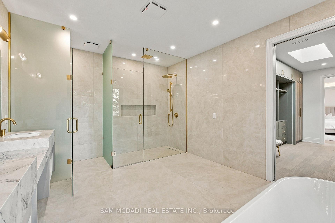
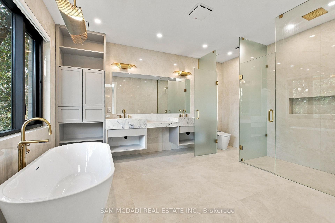
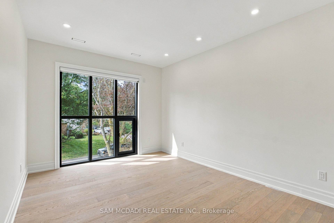
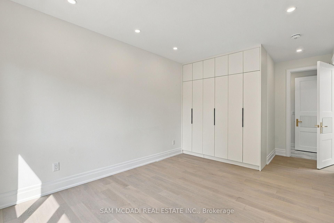
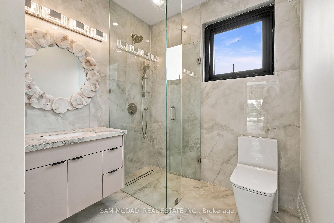
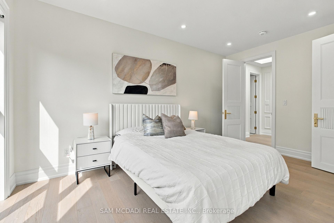
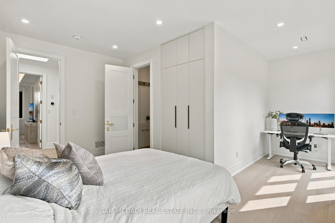
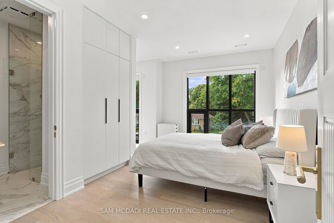
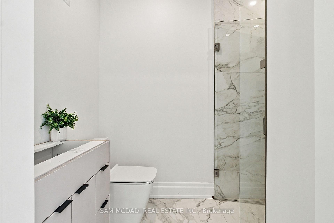
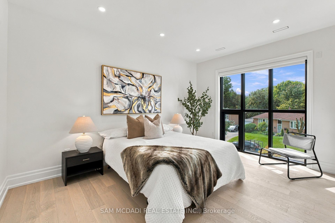
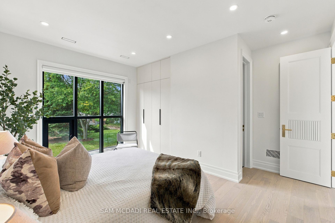
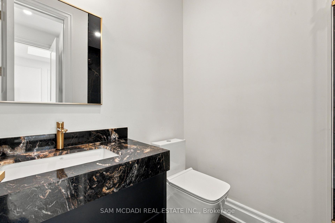
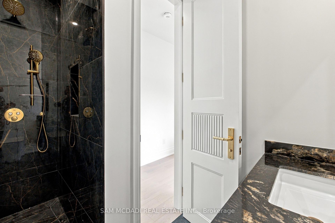
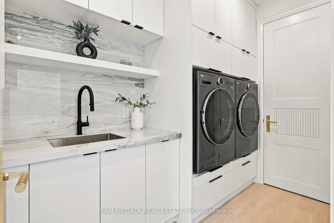
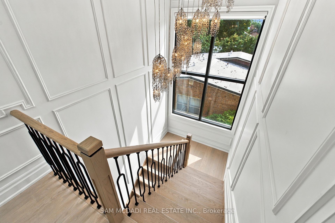
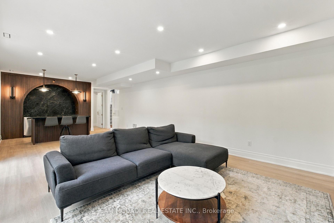
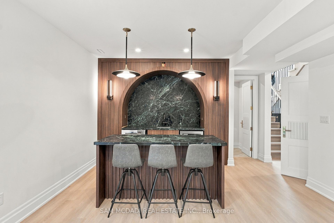
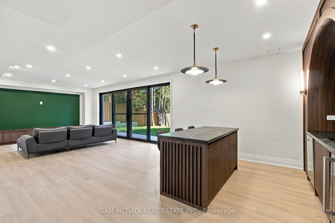
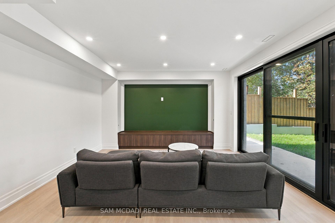
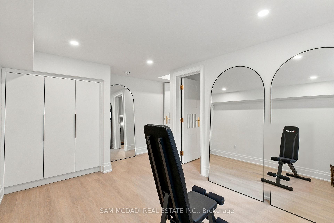
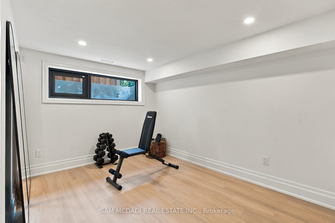
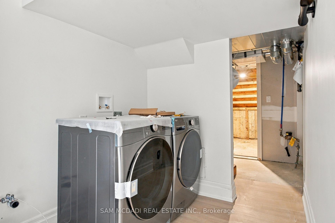
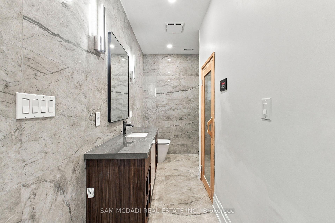
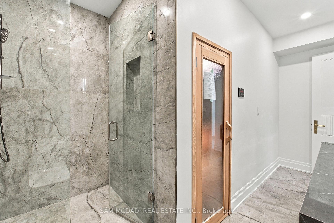
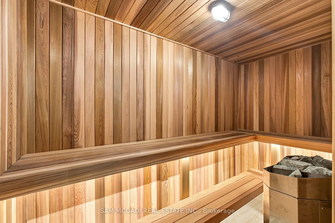
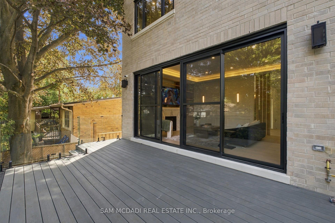
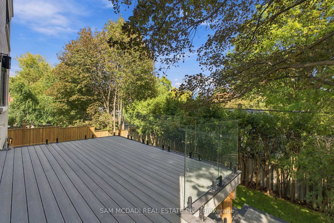
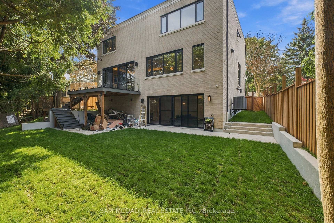
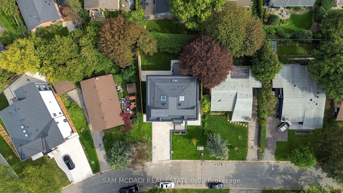
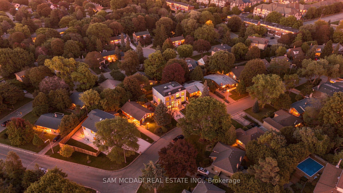
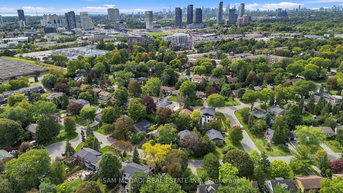
Set within a quiet Don Mills & Lawrence enclave, this custom residence offers approx. 5000 SF total interior space, thoughtfully designed for elevated family living & effortless entertaining. A refined palette of crown moulding, engineered hardwood flooring, elegant wall detailing & custom millwork carries throughout, while 10' main, 9' second & 9' basement ceilings, 3 skylights & floor-to-ceiling aluminum tempered-glass windows fill the home w/ natural light. The dramatic foyer features a custom 9' fiberglass entrance, while the parapet roof is complemented by precast stone detailing at the front, bridge & rear. The living & dining areas feature elegant herringbone flooring, an onyx-clad gas fireplace & expansive windows overlooking the grounds. The chef-inspired kitchen features custom cabinetry, natural quartzite countertops, premium Wolf & Miele appliances, a dramatic stepped waterfall-edge island & attached lower breakfast bar, flowing naturally into the family room w/ natural quartzite stone gas fireplace. A direct walkout to the elevated glass deck extends the living space outdoors. Above, a skylit hallway leads to 4 bedrooms, including a private primary retreat. The primary suite features a spa-like 5pc ensuite w/ electric heated floors, freestanding soaker tub, glass shower & expansive walk-in closet w/ custom built-ins. A dedicated laundry room adds everyday functionality. The finished lower level expands the home's versatility w/ a large recreation room, natural marble bar/island, additional bedroom, 3pc bath, sauna & walkout to the yard. Motorized shades, central vacuum, security/camera system & EV charger rough-in add convenience. Outside, the second-floor terrace w/ glass railings, radiant-heated driveway & porch steps, double garage and professionally landscaped grounds complete the home. Ideally positioned near the Shops at Don Mills, Edwards Gardens, Sunnybrook Park, schools, parks w/ convenient access to TTC routes, Hwy 401 & DVP.

5
beds

6
baths

6,098.4 Sq.Ft. lot

Sam McDadi

Sam McDadi

Features

Interior

  • total bedrooms5
  • Total bathrooms6
  • Fireplace Natural Gas, Family Room, Living Room
  • other interior Features Sauna, Storage, Bar Fridge, Guest Accommodations, Built-In Oven, Auto Garage Door Remote, Central Vacuum, Water Heater Owned

Area & Lot

  • Status For Sale
  • Lot Area6,098.4 Sq.Ft.
  • MLS® IDC13834432
  • TypeResidential
  • NeighborhoodToronto
  • Architecture Styles2-Storey

Exterior

  • PoolNone
  • roofAsphalt Shingle
  • parkingPrivate
  • HEAT TYPEForced Air
  • AIR CONDITIONINGCentral Air
  • sewerSewer
  • SubstructurePoured Concrete
  • security FeaturesSmoke Detector, Carbon Monoxide Detectors, Security System
  • other exterior FeaturesDeck, Privacy, Patio, Landscaped, Lighting

Financial

  • Sales Price$3,700,000 CAD
  • Real Estate Tax $17,011 CAD/yr

Want to learn more

Contact us today to learn more about this property.

image

Schedule a showing

We would love to show you our beautiful property. Please select your preferred date and time below. An agent will be in touch shortly to confirm your appointment.

Schedule a Showing

We would love to show you our beautiful property. Please select your preferred date and time below. An agent will be in touch shortly to confirm your appointment.

Thank you for your interest in 6 North Hills Terrace, Toronto, Toronto C13, ON M3C 1M6, CA. We are reviewing your request and will be in touch shortly!

Mortgage calculator

Estimate your monthly mortgage payment, including the principal and interest, property taxes, and HOA. Adjust the values to generate a more accurate rate.

All estimates are provided for informational purposes only. Actual amounts may vary.
$0,000 Your Payment 20 15 65
$0,000 Your Payment

Toronto

Explore

Follow Me on Instagram