Leave a Message

By providing your contact information to Sam McDadi Real Estate Brokerage, your personal information will be processed in accordance with Sam McDadi Real Estate Brokerage's Privacy Policy. By checking the box(es) below, you consent to receive communications regarding your real estate inquiries and related marketing and promotional updates in the manner selected by you. For SMS text messages, message frequency varies. Message and data rates may apply. You may opt out of receiving further communications from Sam McDadi Real Estate Brokerage at any time. To opt out of receiving SMS text messages, reply STOP to unsubscribe.

Thank you for your message. We will be in touch with you shortly.

902 Parkland Avenue
902 Parkland Avenue
902 Parkland Avenue
902 Parkland Avenue
902 Parkland Avenue
902 Parkland Avenue
902 Parkland Avenue
902 Parkland Avenue
902 Parkland Avenue
902 Parkland Avenue
902 Parkland Avenue
902 Parkland Avenue
902 Parkland Avenue
902 Parkland Avenue
902 Parkland Avenue
902 Parkland Avenue
902 Parkland Avenue
902 Parkland Avenue
902 Parkland Avenue
902 Parkland Avenue
902 Parkland Avenue
902 Parkland Avenue
902 Parkland Avenue
902 Parkland Avenue
902 Parkland Avenue
902 Parkland Avenue
902 Parkland Avenue
902 Parkland Avenue
902 Parkland Avenue
902 Parkland Avenue
902 Parkland Avenue
902 Parkland Avenue
902 Parkland Avenue
902 Parkland Avenue
902 Parkland Avenue
902 Parkland Avenue
902 Parkland Avenue
902 Parkland Avenue
902 Parkland Avenue
902 Parkland Avenue
902 Parkland Avenue
902 Parkland Avenue
902 Parkland Avenue
902 Parkland Avenue
902 Parkland Avenue
902 Parkland Avenue
902 Parkland Avenue
902 Parkland Avenue
902 Parkland Avenue
902 Parkland Avenue
SEE ALL PHOTOS
902 Parkland Avenue
902 Parkland Avenue
902 Parkland Avenue
902 Parkland Avenue
902 Parkland Avenue
902 Parkland Avenue
902 Parkland Avenue
902 Parkland Avenue
902 Parkland Avenue
902 Parkland Avenue
902 Parkland Avenue
902 Parkland Avenue
902 Parkland Avenue
902 Parkland Avenue
902 Parkland Avenue
902 Parkland Avenue
902 Parkland Avenue
902 Parkland Avenue
902 Parkland Avenue
902 Parkland Avenue
902 Parkland Avenue
902 Parkland Avenue
902 Parkland Avenue
902 Parkland Avenue
902 Parkland Avenue
902 Parkland Avenue
902 Parkland Avenue
902 Parkland Avenue
902 Parkland Avenue
902 Parkland Avenue
902 Parkland Avenue
902 Parkland Avenue
902 Parkland Avenue
902 Parkland Avenue
902 Parkland Avenue
902 Parkland Avenue
902 Parkland Avenue
902 Parkland Avenue
902 Parkland Avenue
902 Parkland Avenue
902 Parkland Avenue
902 Parkland Avenue
902 Parkland Avenue
902 Parkland Avenue
902 Parkland Avenue
902 Parkland Avenue
902 Parkland Avenue
902 Parkland Avenue
902 Parkland Avenue
902 Parkland Avenue
For Sale

902 Parkland Avenue

902 Parkland Avenue, Mississauga, ON L5H 3H1, CA

$3,899,000 CAD
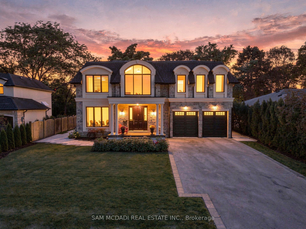
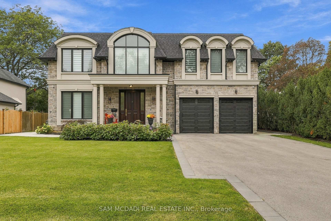
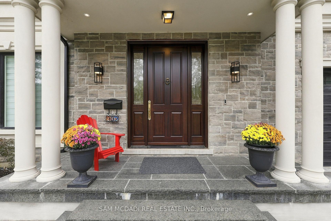
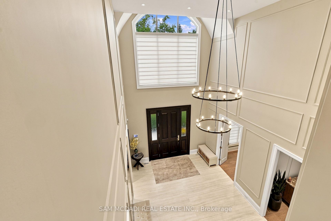
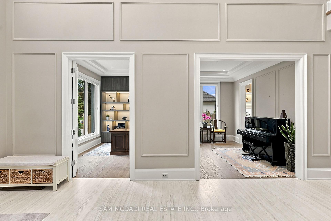
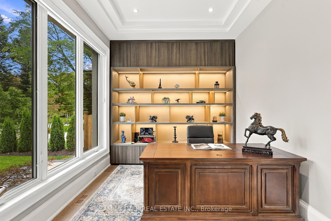
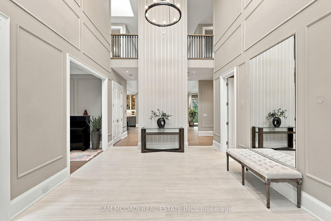
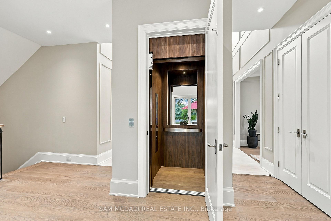
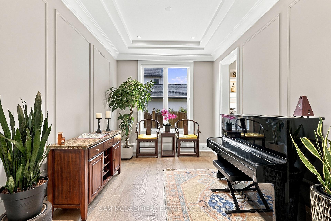
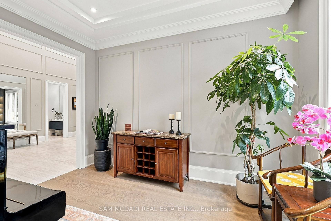
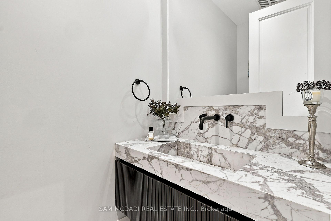
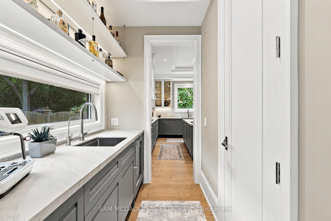
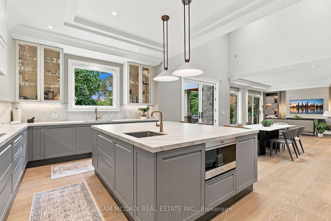
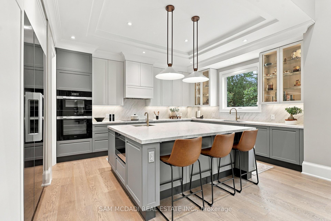
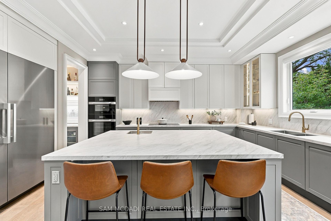
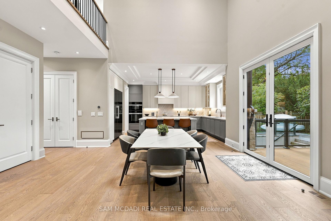
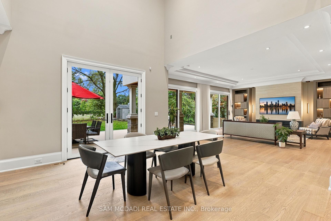
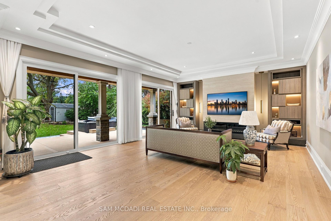
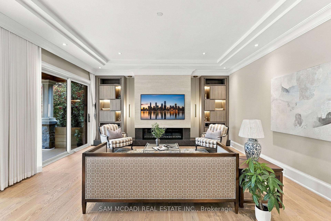
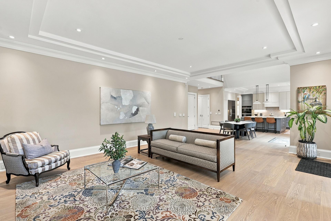
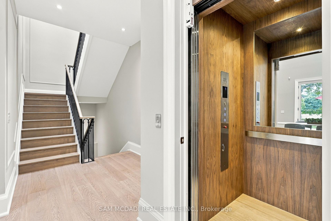
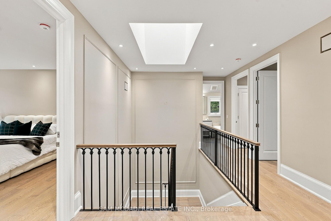
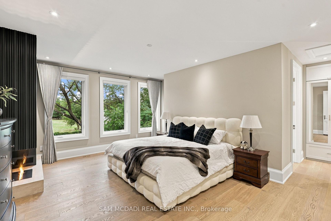
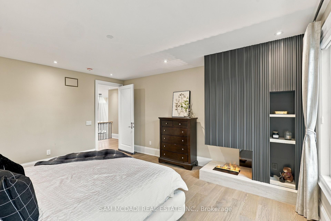
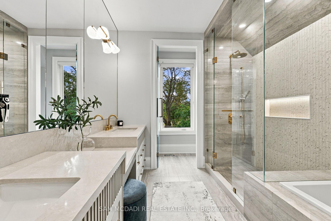
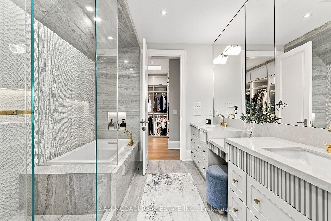
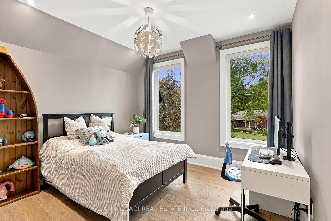
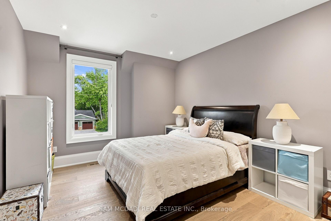
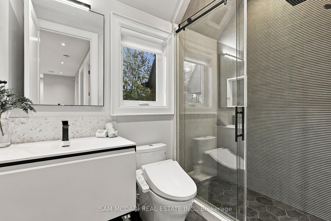
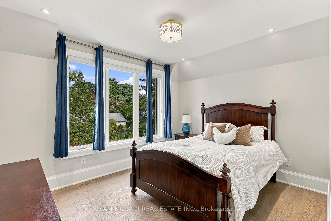
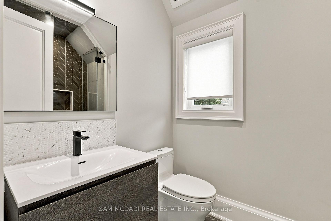
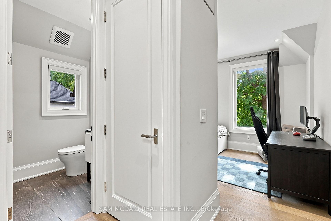
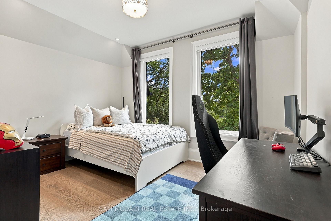
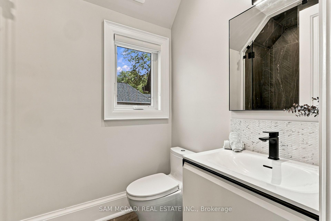
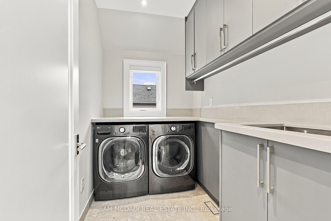
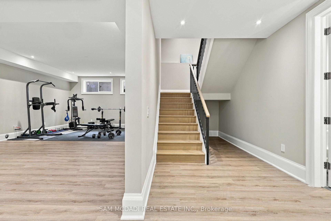
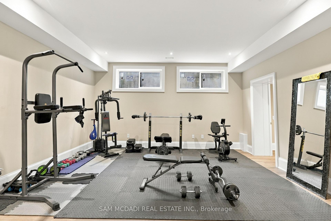
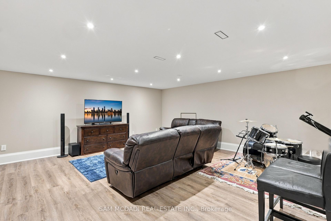
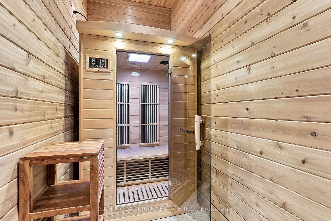
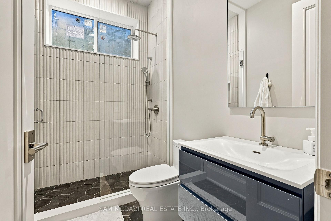
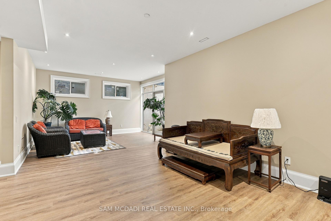
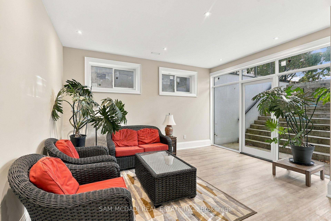
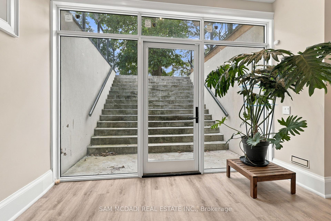
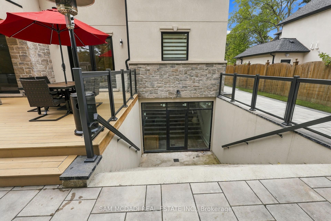
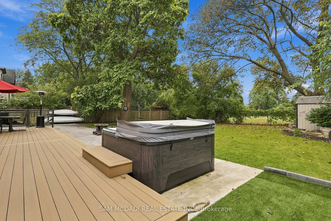
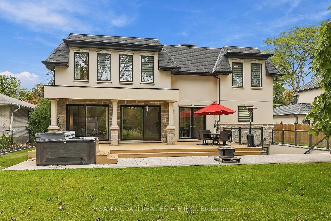
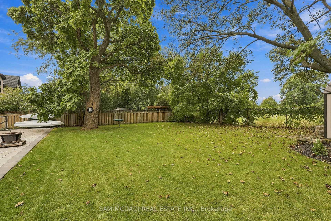
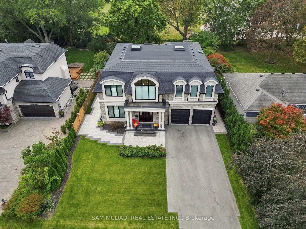
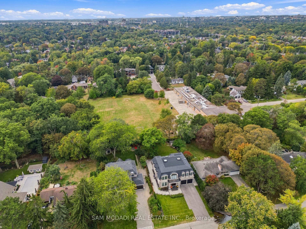
Set within one of Mississauga's distinguished residential enclaves, this exceptional custom-built residence spans approx. 6,700 SF of refined living space, showcasing timeless architecture, sophisticated interiors & an impressive collection of resort-inspired amenities. Completed in 2024, the residence welcomes with striking stone & stucco detailing, manicured grounds & a grand covered entrance. A dramatic open-to-above foyer w/ statement lighting, intricate wainscotting & a residential elevator establishes an immediate sense of grandeur. Expansive principal rooms feature marble & engineered hardwood flooring, custom millwork, four skylights & abundant natural light. Designed for the discerning home chef, the sophisticated kitchen incl. marble countertops, custom cabinetry, oversized island, integrated appliances & dedicated pantry & servery, flowing seamlessly into the generous dining & living spaces. Anchored by a gas fireplace & custom built-ins, the living room extends effortlessly outdoors to a beautifully appointed rear setting w/ covered entertaining terrace, expansive deck, mature landscaping & 8-person hot tub. Above offers 5 bedrooms incl. an impressive Primary Suite w/ 5pc ensuite, heated floors & walk-in closet, complemented by 4 additional ensuites & a dedicated laundry. The lower level transforms into an exceptional lifestyle retreat incl. a large media room, additional recreation space, dedicated gym, sauna, cold room & guest bedroom w/ ensuite. An extensive list of amenities incl. Cambridge residential elevator, smart controls for thermostats, garage doors & security, 2 independent HVAC systems, central vacuum, water softener & filtration system, automatic irrigation, comprehensive surveillance, EV charging rough-in & extra-high garage ceiling. A rare opportunity for discerning buyers seeking substantial scale, elevated design & an amenity-rich lifestyle in a renowned South Mississauga neighbourhood.

6
beds

7
baths

0.28 Acres lot

Features

Interior

  • total bedrooms6
  • Total bathrooms7
  • Fireplace Living Room, Natural Gas
  • other interior Features Auto Garage Door Remote, Built-In Oven, Guest Accommodations, Storage, Sauna, Separate Heating Controls, Water Heater Owned, Central Vacuum, Bar Fridge, Water Purifier, Water Softener

Area & Lot

  • Status For Sale
  • Lot Area0.28 Acres
  • MLS® IDW13863158
  • TypeResidential
  • NeighborhoodMississauga
  • Architecture Styles2-Storey

Exterior

  • PoolNone
  • roofAsphalt Shingle
  • parkingPrivate Double, Inside Entry
  • HEAT TYPEForced Air
  • AIR CONDITIONINGCentral Air
  • sewerSewer
  • SubstructurePoured Concrete
  • security FeaturesSecurity System, Carbon Monoxide Detectors
  • other exterior FeaturesPrivacy, Patio, Lawn Sprinkler System, Landscaped, Hot Tub

Financial

  • Sales Price$3,899,000 CAD
  • Real Estate Tax $29,983 CAD/yr

Want to learn more

Contact us today to learn more about this property.

image

Schedule a showing

We would love to show you our beautiful property. Please select your preferred date and time below. An agent will be in touch shortly to confirm your appointment.

Schedule a Showing

We would love to show you our beautiful property. Please select your preferred date and time below. An agent will be in touch shortly to confirm your appointment.

Thank you for your interest in 902 Parkland Avenue, Mississauga, ON L5H 3H1, CA. We are reviewing your request and will be in touch shortly!

Mortgage calculator

Estimate your monthly mortgage payment, including the principal and interest, property taxes, and HOA. Adjust the values to generate a more accurate rate.

All estimates are provided for informational purposes only. Actual amounts may vary.
$0,000 Your Payment 20 15 65
$0,000 Your Payment

Mississauga

Explore

Follow Me on Instagram